
980 Stevens Creek Circle Forsyth, IL 62535
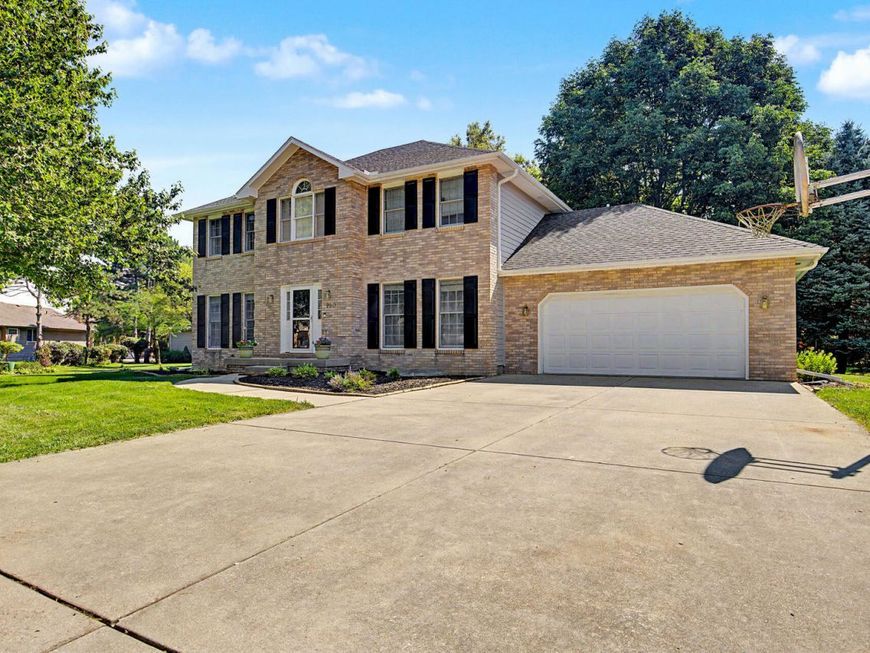
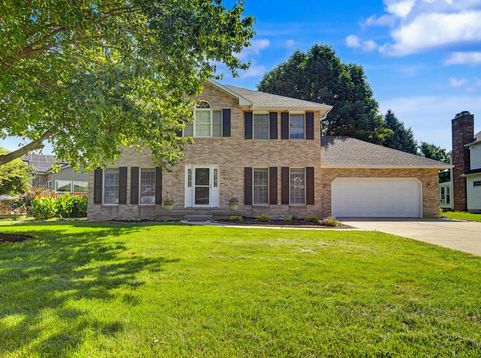
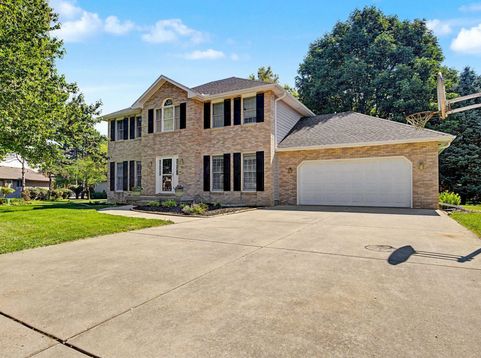
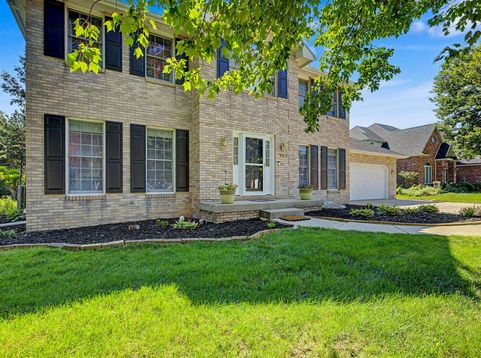
Discover your forever home in a coveted, tranquil neighborhood, renowned for its exceptional schools and family-friendly atmosphere. This captivating two-story residence masterfully blends sophisticated design with practical living, promising an unparalleled lifestyle of comfort and convenience. From the moment you arrive, the home's striking curb appeal enchants. A timeless brick facade, accented by elegant shutters and well maintained landscaping, guides you along a winding path to the inviting front entry. Step inside to a grand and airy foyer with soaring ceilings, setting an immediate tone of spaciousness and warmth. French doors gracefully usher you into a serene living room, anchored by a cozy fireplace and bathed in abundant natural light, great for quiet evenings or intimate gatherings. The main level unfolds into a thoughtfully designed layout, featuring multiple living areas with versatile spaces for relaxation and entertaining. Complementing this thoughtful design, a conveniently situated guest powder room. A formal dining room awaits memorable meals, while the heart of the home - a beautifully appointed kitchen - boasts rich oak cabinetry and generous counter space making culinary endeavors a true pleasure. Adjacent, the charming breakfast nook, framed by a picturesque bay window, provides delightful views of the lush backyard, great for leisurely morning coffees with loved ones. A conveniently located laundry room completes this level, ensuring everyday ease. Ascend to the second floor, where tranquility awaits in four generously proportioned bedrooms. The master suite is a private sanctuary, featuring a spa-like en-suite bathroom with a soothing jetted tub, a separate shower, and a spacious walk-in closet with ample storage. An additional well-appointed full bathroom with a spacious tub serves the remaining bedrooms, all flooded with natural light, creating an airy and welcoming atmosphere. The fully finished basement significantly expands the home's living potential. Here, a spacious second family room, pre-wired for surround sound, transforms into your private cinema or ultimate entertainment hub. A recreation area, an additional bedroom, and a full bathroom provids a flexible options for guests, hobbies, or a dedicated home office. Practicality is also well-addressed with a dedicated unfinished utility area housing a recently updated furnace, water heater, a second laundry hookup, sump-ump/back up sum-pup, and abundant storage solutions. Step outside to discover your personal outdoor oasis. A delightful newly remodeled screened-in porch is the perfect sanctuary for evening relaxation or al fresco dining, overlooking a vast, meticulously landscaped backyard. This expansive plot provides endless possibilities for outdoor enjoyment - whether it is for playing freely, pets roaming safely, or cultivating your dream garden. This exceptional property is strategically situated in a prime location with the top-rated sc

Baird & Warner John Worklan Agent Cell: 847.651.9872 Email
Property Details
Feature Descriptions
Room Information
Schools
Disclaimer: The accuracy of all information regardless of source, including but not limited to square footage and lot size, is deemed reliable but not guaranteed nor warranted and should be personally verified through personal inspection by and/or with the appropriate professionals.
Location
See details and scored characteristics about this location.



Listing Office: Beycome Brokerage Realty LLC
Listing Office Phone: 804-656-5007

Member Participants (and their affiliated licensees, if applicable) shall indicate on their websites that IDX information is provided exclusively for consumers’ personal non-commercial use, that it may not be used for any purpose other than to identify prospective properties consumers may be interested in purchasing, that the data is deemed reliable but is not guaranteed by MLS GRID, and that the use of the MLS GRID Data may be subject to an end user license agreement prescribed by the Member Participant’s applicable MLS if any and as amended from time to time. MLS GRID may, at its discretion, require use of other disclaimers as necessary to protect Member Participant, and/or their MLS from liability.
Based on information submitted to the MLS GRID. All data is obtained from various sources and may not have been verified by broker or MLS GRID. Supplied Open House Information is subject to change without notice. All information should be independently reviewed and verified for accuracy. Properties may or may not be listed by the office/agent presenting the information.
Select a format below, new window will open and will prompt you to print.


AWARD WINNING SERVICES

GLOBAL REACH & HOME INSURANCE



WEBSITE AWARDS


Market Report
Sign up today to stay updated on what’s happening in your local real estate market.
