
952 N Crosby Street Chicago, IL 60610
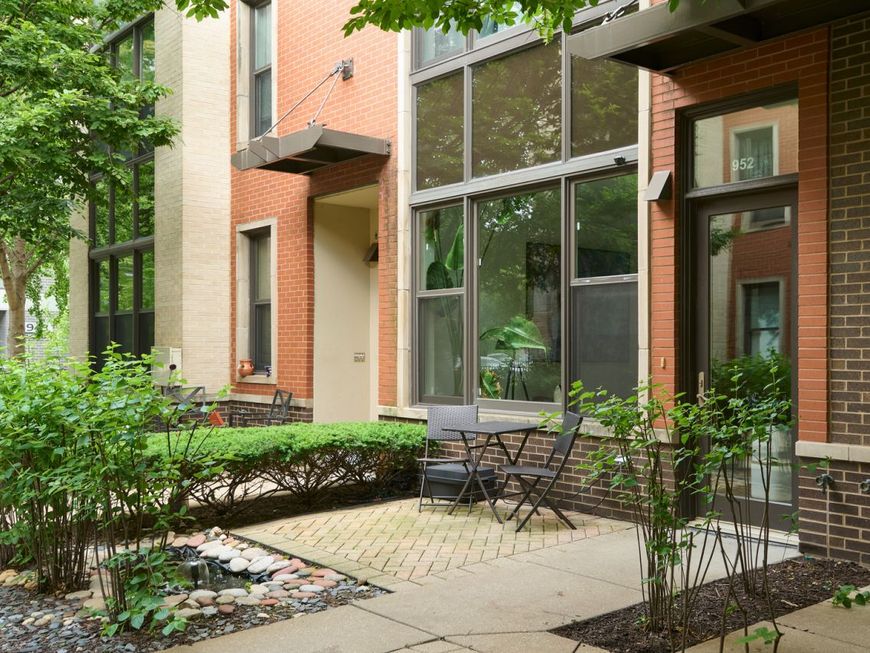
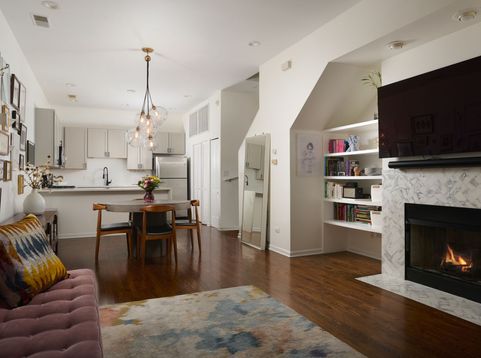
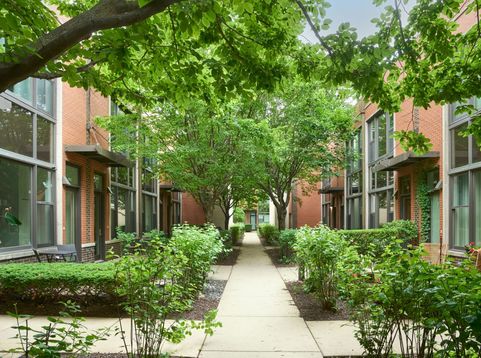
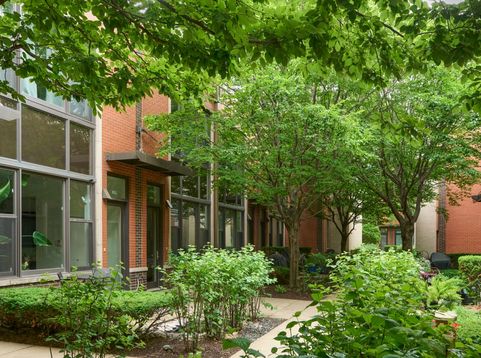
You probably weren't looking for River Village. Most buyers aren't. Tucked between downtown, River North, West Town, and the river, this gated townhome community remains one of the Near North Side's most overlooked pockets. People love to say walking distance. Walking distance to what? A park you'll actually use. A peaceful stretch of river walk. Skinner North. Coffee. Dinner. Groceries. The places that make daily life easier, not just a listing description longer. What makes River Village special isn't just where it sits. It's how it feels. One neighbor told me her kids run freely through the courtyard because everyone knows their neighbors. We're all each other's babysitters. In a city where many people know their doorman better than their neighbors, that's becoming rare. 952 N. Crosby begins with something equally rare: your own front door. No obligatory hellos. No lobby. No shared hallway. Inside, the living space centers on a fireplace with built-ins, while designer lighting, quartz countertops with a waterfall edge, and an elongated subway-tile backsplash give the home a polished, contemporary feel. The thoughtful layout offers two bedrooms and two bathrooms, balancing shared living spaces with comfortable separation when you need it. Heated garage parking eliminates winter headaches, while the rooftop is ready for morning coffee, summer dinners, or whatever you've imagined outdoor city living should be. And don't forget the koi pond in the front yard. You probably weren't looking for River Village. Maybe that's the point. WalkScore 91 | TransitScore 79 | BikeScore 77 | 8-minute Uber, 24-minute L ride, or a 14-minute cycle to The Loop | 4 Divvy stations within 0.3 mi | 0.4 mi to the Chicago Brown/Purple Line station | The 66/70/8/37 bus lines are within 0.5 mi or closer.

Baird & Warner John Worklan Agent Cell: 847.651.9872 Email
Property Details
Amenities
Feature Descriptions
Room Information
Schools
Disclaimer: The accuracy of all information regardless of source, including but not limited to square footage and lot size, is deemed reliable but not guaranteed nor warranted and should be personally verified through personal inspection by and/or with the appropriate professionals.
Location
See details and scored characteristics about this location.



Listing Office: Compass
Listing Office Phone: 312-319-1168

Member Participants (and their affiliated licensees, if applicable) shall indicate on their websites that IDX information is provided exclusively for consumers’ personal non-commercial use, that it may not be used for any purpose other than to identify prospective properties consumers may be interested in purchasing, that the data is deemed reliable but is not guaranteed by MLS GRID, and that the use of the MLS GRID Data may be subject to an end user license agreement prescribed by the Member Participant’s applicable MLS if any and as amended from time to time. MLS GRID may, at its discretion, require use of other disclaimers as necessary to protect Member Participant, and/or their MLS from liability.
Based on information submitted to the MLS GRID. All data is obtained from various sources and may not have been verified by broker or MLS GRID. Supplied Open House Information is subject to change without notice. All information should be independently reviewed and verified for accuracy. Properties may or may not be listed by the office/agent presenting the information.
Select a format below, new window will open and will prompt you to print.


AWARD WINNING SERVICES

GLOBAL REACH & HOME INSURANCE



WEBSITE AWARDS


Market Report
Sign up today to stay updated on what’s happening in your local real estate market.
