

950 N Michigan Avenue , Unit 3103 Chicago, IL 60611
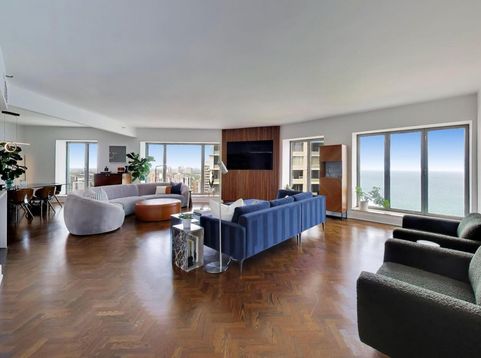
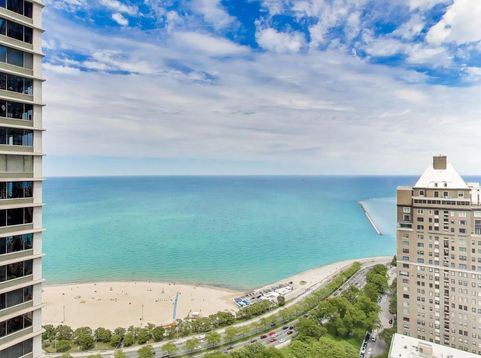
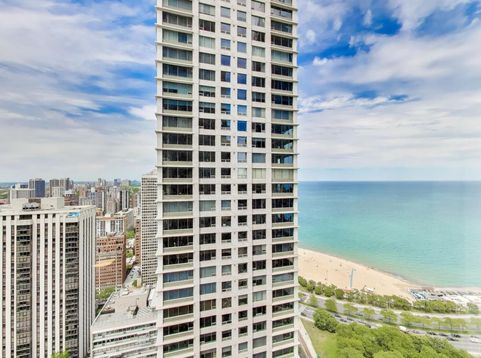
Welcome to Residence 3103 at 950 N. Michigan Avenue - a meticulously reimagined 3 bedroom, 3.5 bathroom home within Chicago's iconic One Magnificent Mile! From the moment you enter, expansive windows frame breathtaking east-facing views of Lake Michigan, Oak Street Beach, and the city skyline. Thoughtfully reconfigured, this approximately 2,430-square-foot residence blends sophisticated design with exceptional functionality. Hand-laid herringbone flooring extends throughout the main living space, complemented by curated lighting details and high-end crafted finishes. Designed for both entertaining and everyday living, the kitchen showcases custom cabinetry, quartz countertops with waterfall peninsulas, induction cooktop, full Thermador appliance package, and thoughtfully incorporated recessed lighting. Adjacent to the kitchen, the elevated wet bar features Italian porcelain, illuminated floating shelving sourced from the Netherlands, dual Thermador beverage and freezer drawers, reverse osmosis filtration system, built-in glass rinser, and accent-lit cabinetry. Surrounded by sweeping city and lake panoramas, the expansive living and dining spaces create an exceptional setting for entertaining with room for multiple seating areas. Privately situated from the main living spaces, the primary suite offers spectacular lake and west-facing exposures and a spa-inspired bath finished in large-format Italian porcelain featuring heated floors, floating vanity with integrated lighting, and illuminated mirrors. A Victoria + Albert soaking tub, wall-mounted Hansgrohe fixtures, Toto toilet and urinal, and oversized walk-in shower with rain shower, handheld, and body sprays complete the suite. All three bedrooms offer ensuite bathrooms finished with elevated materials and thoughtful detailing. The second bedroom includes designer built-ins and a soaking tub, while the third suite offers a walk-in shower with frameless glass enclosure. Additional highlights include organized closet systems across the home, a dedicated laundry room with built-in cabinetry and marble backsplash, integrated smart home features including Philips Hue lighting systems, Nest Protect systems, Legrand Radiant switches and dimmers, and modern HVAC vent covers. Residents enjoy 24-hour door staff, indoor pool, fitness center, rooftop deck, spa amenities, and immediate access to Oak Street Beach, luxury shopping, acclaimed dining, and everything the Gold Coast lifestyle has to offer. Pet-friendly building with garage parking available.

Baird & Warner John Worklan Agent Cell: 847.651.9872 Email
Property Details
Amenities
Feature Descriptions
Room Information
Schools
Disclaimer: The accuracy of all information regardless of source, including but not limited to square footage and lot size, is deemed reliable but not guaranteed nor warranted and should be personally verified through personal inspection by and/or with the appropriate professionals.
Location
See details and scored characteristics about this location.



Listing Office: @properties Christie's International Real Estate
Listing Office Phone: 312-254-0200

Member Participants (and their affiliated licensees, if applicable) shall indicate on their websites that IDX information is provided exclusively for consumers’ personal non-commercial use, that it may not be used for any purpose other than to identify prospective properties consumers may be interested in purchasing, that the data is deemed reliable but is not guaranteed by MLS GRID, and that the use of the MLS GRID Data may be subject to an end user license agreement prescribed by the Member Participant’s applicable MLS if any and as amended from time to time. MLS GRID may, at its discretion, require use of other disclaimers as necessary to protect Member Participant, and/or their MLS from liability.
Based on information submitted to the MLS GRID. All data is obtained from various sources and may not have been verified by broker or MLS GRID. Supplied Open House Information is subject to change without notice. All information should be independently reviewed and verified for accuracy. Properties may or may not be listed by the office/agent presenting the information.
Select a format below, new window will open and will prompt you to print.


AWARD WINNING SERVICES

GLOBAL REACH & HOME INSURANCE



WEBSITE AWARDS


Market Report
Sign up today to stay updated on what’s happening in your local real estate market.
