
88 W Schiller Street, Unit 402 Chicago, IL 60610
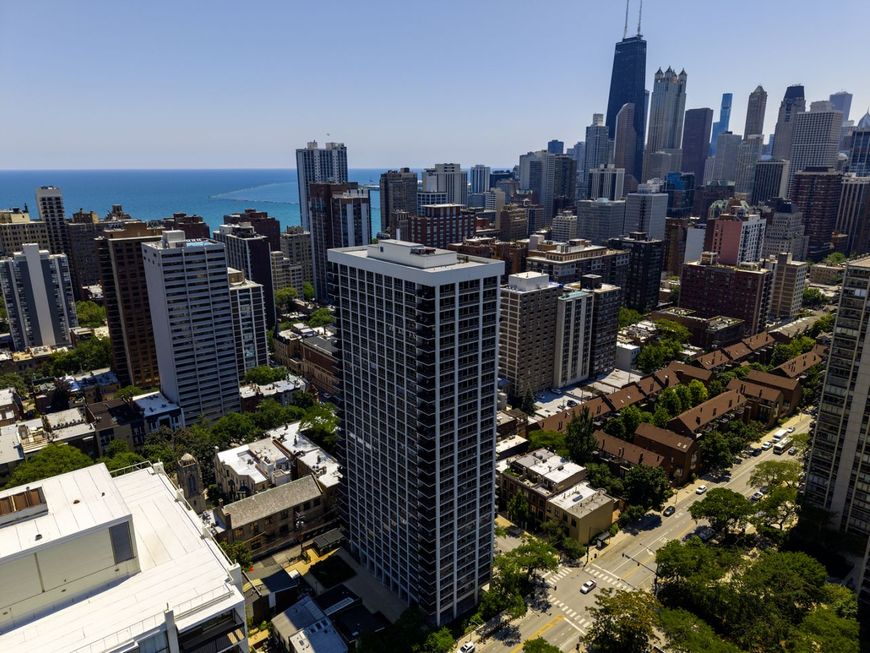
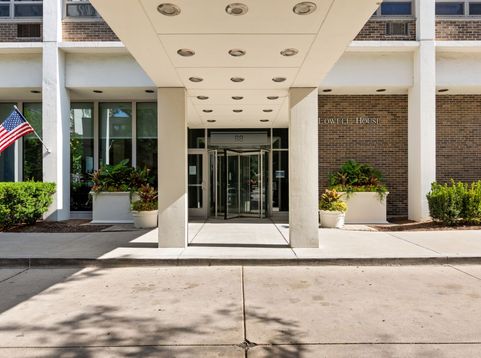
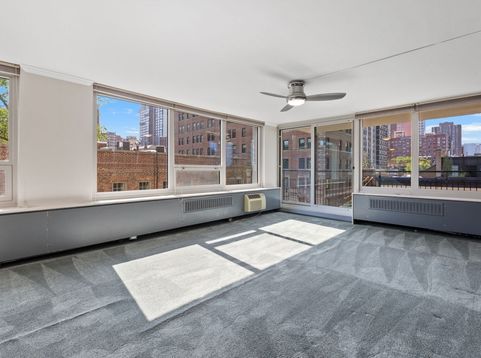
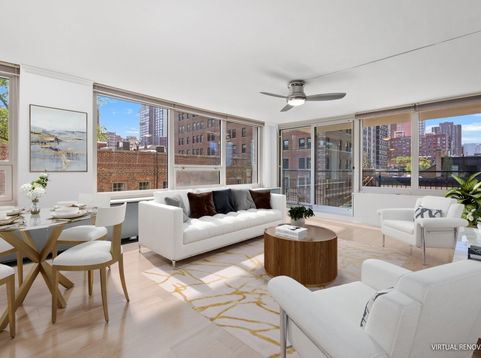
Rare opportunity to own a spacious one-bedroom residence with a sunny south-facing balcony in highly sought-after Lowell House at Sandburg Village. Offering approximately 822 square feet of interior living space plus a private balcony, this well-designed home features an oversized living room, separate dining area, generous bedroom, abundant closet space, and walls of windows overlooking charming tree-lined Schiller Street and the surrounding Gold Coast skyline. Floor plan per building records. Bring your vision and unlock the potential of this value-add residence. Whether you're looking for a full-time home, Chicago pied-a-terre, or investment property, this home offers exceptional space, natural light, and endless possibilities in one of Chicago's most desirable neighborhoods. Lowell House is a financially strong, professionally managed building within the renowned Sandburg Village community. Residents enjoy evening door staff, on-site management and maintenance, a spectacular rooftop sundeck with city and lake views, bike storage, assigned storage lockers, hospitality rooms, and access to Sandburg Village's outstanding recreational amenities. Residents may purchase an optional annual amenity pass providing access to two Olympic-sized heated outdoor pools, four tennis courts, pickleball courts, landscaped courtyards, playgrounds, and party rooms. Monthly assessments include heat, water, cable TV, internet, door staff, exterior maintenance, common insurance, and more. Owners are responsible only for electricity and any cable box installation or activation fees. The location is unbeatable-perfectly positioned between the Gold Coast and Old Town, just steps from Lincoln Park, North Avenue Beach, Lake Michigan, Wells Street dining and nightlife, grocery stores, shopping, and public transportation. Red Line access is just blocks away, with multiple CTA bus routes nearby for easy commuting downtown and throughout the city. Association reserves totaled approximately $2,543,053 as of June 30, 2026, reflecting the strength of this well-maintained community. Investor-friendly building with no rental cap and approximately 72% owner occupancy. Heated valet garage parking available for lease at $180 per month. Annual bike storage is only $50. A rare opportunity to customize a spacious Gold Coast home while enjoying one of Chicago's most amenity-rich neighborhoods. No pets. No smoking building.

Baird & Warner John Worklan Agent Cell: 847.651.9872 Email
Property Details
Amenities
Feature Descriptions
Room Information
Schools
Disclaimer: The accuracy of all information regardless of source, including but not limited to square footage and lot size, is deemed reliable but not guaranteed nor warranted and should be personally verified through personal inspection by and/or with the appropriate professionals.
Location
See details and scored characteristics about this location.



Listing Office: EXIT Strategy Realty
Listing Office Phone: 312-554-5478

Member Participants (and their affiliated licensees, if applicable) shall indicate on their websites that IDX information is provided exclusively for consumers’ personal non-commercial use, that it may not be used for any purpose other than to identify prospective properties consumers may be interested in purchasing, that the data is deemed reliable but is not guaranteed by MLS GRID, and that the use of the MLS GRID Data may be subject to an end user license agreement prescribed by the Member Participant’s applicable MLS if any and as amended from time to time. MLS GRID may, at its discretion, require use of other disclaimers as necessary to protect Member Participant, and/or their MLS from liability.
Based on information submitted to the MLS GRID. All data is obtained from various sources and may not have been verified by broker or MLS GRID. Supplied Open House Information is subject to change without notice. All information should be independently reviewed and verified for accuracy. Properties may or may not be listed by the office/agent presenting the information.
Select a format below, new window will open and will prompt you to print.


AWARD WINNING SERVICES

GLOBAL REACH & HOME INSURANCE



WEBSITE AWARDS


Market Report
Sign up today to stay updated on what’s happening in your local real estate market.
