
763 Nantucket Way, Unit 763 Island Lake, IL 60042
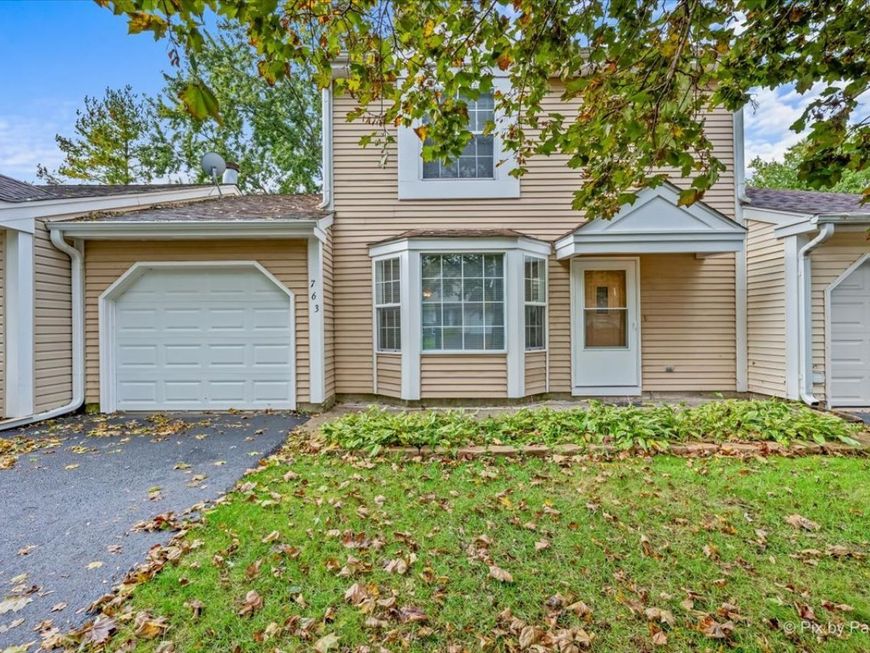
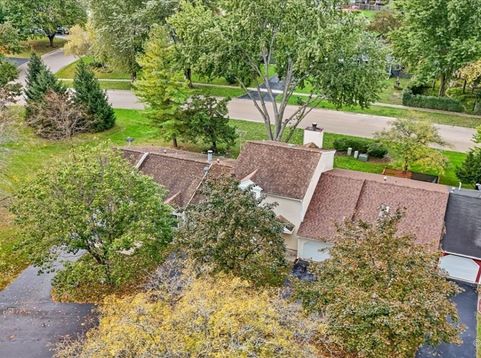
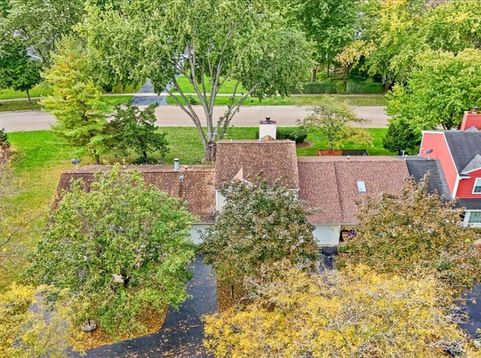
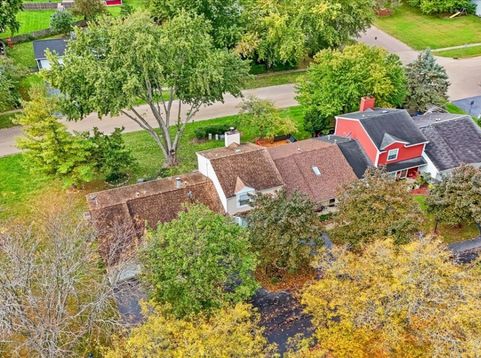
Welcome home to this inviting two-story townhouse in the desirable Nantucket Village community of Island Lake. Thoughtfully updated and ready for its next chapter, this three-bedroom Bristol model offers comfortable living with a welcoming atmosphere from the moment you step inside. A cozy living room with a wood-burning fireplace anchors the main level, while a separate den offers a versatile space that would make a great home office. The galley kitchen features new appliances and opens to a dining area for everyday meals and gatherings. Together, these spaces offer a welcoming setting for everyday living and entertaining. Two ceiling fans help keep the home comfortable year-round. A convenient powder room-complete with a new vanity, mirror, and light fixture-keeps the main level open and tidy. New vinyl flooring with a decorative wood-inspired finish adds style and durability to the main living areas. Upstairs, all three bedrooms and the full bathroom create a quiet retreat, enhanced by brand-new carpeting on the stairs and throughout the second floor. Fresh paint throughout gives the entire space a clean, move-in-ready feel. Outside, the patio enjoys more green space and privacy than many other homes in the subdivision. The one-car attached garage provides convenient parking, while off-street guest parking is mere steps away. The HOA takes care of lawn maintenance, street plowing, and common areas so you can focus on enjoying your home. This townhouse combines everyday comfort with easy access to outdoor recreation and dining. Just a short drive away, the scenic Fox River, Moraine Hills State Park, multiple lakes, and nature preserves offer opportunities for outdoor fun, while nearby restaurants round out the location's appeal. Whether you're looking for a first home or a low-maintenance place to settle in, this home delivers warmth and livability in a great community. Come see it for yourself!

Baird & Warner John Worklan Agent Cell: 847.651.9872 Email
Property Details
Feature Descriptions
Room Information
Schools
Disclaimer: The accuracy of all information regardless of source, including but not limited to square footage and lot size, is deemed reliable but not guaranteed nor warranted and should be personally verified through personal inspection by and/or with the appropriate professionals.
Location
See details and scored characteristics about this location.



Listing Office: RE/MAX Suburban
Listing Office Phone: 847-438-6200

Member Participants (and their affiliated licensees, if applicable) shall indicate on their websites that IDX information is provided exclusively for consumers’ personal non-commercial use, that it may not be used for any purpose other than to identify prospective properties consumers may be interested in purchasing, that the data is deemed reliable but is not guaranteed by MLS GRID, and that the use of the MLS GRID Data may be subject to an end user license agreement prescribed by the Member Participant’s applicable MLS if any and as amended from time to time. MLS GRID may, at its discretion, require use of other disclaimers as necessary to protect Member Participant, and/or their MLS from liability.
Based on information submitted to the MLS GRID. All data is obtained from various sources and may not have been verified by broker or MLS GRID. Supplied Open House Information is subject to change without notice. All information should be independently reviewed and verified for accuracy. Properties may or may not be listed by the office/agent presenting the information.
Select a format below, new window will open and will prompt you to print.


AWARD WINNING SERVICES


GLOBAL REACH & HOME INSURANCE



Market Report
Sign up today to stay updated on what’s happening in your local real estate market.
