
740 S Federal Street , Unit 1005 Chicago, IL 60605
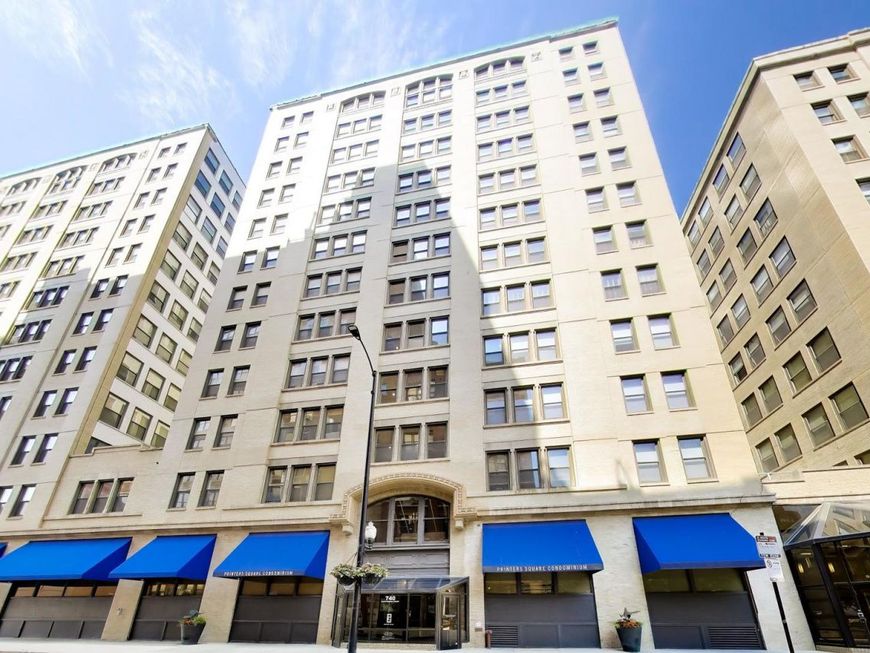
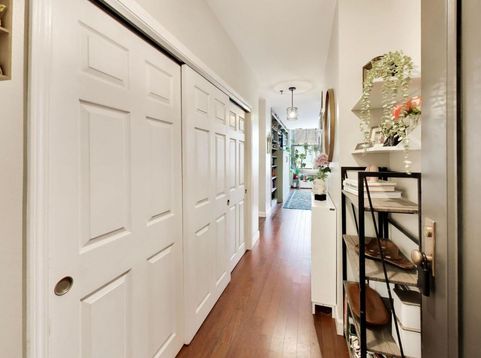
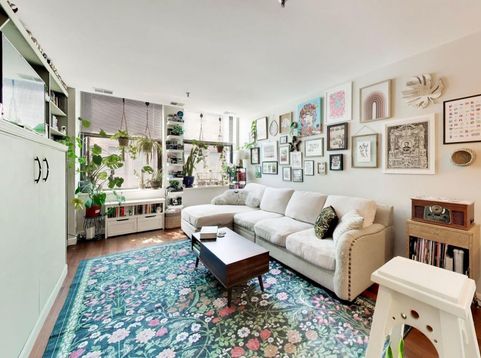
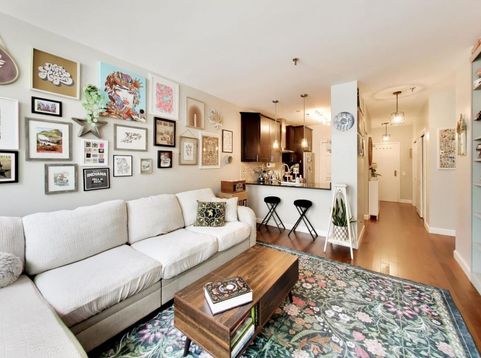
Welcome to a slice of Chicago history in one of Printers Row's most iconic buildings! This 10th-floor 1-bedroom at Printers Square has loft-inspired character from the building's 1913 bones, with the ease of full-service elevator-condo living layered on top. Bright, west-facing light pours through the oversized windows, filling the open living and dining space from afternoon to sunset. The kitchen sits perfectly at the heart of the home, with stainless appliances, warm, timeless cabinetry, a large pantry, and enough counter space to actually cook. The bedroom is a real standout thanks to fresh carpet, ample space for a desk or Peloton, and a generously sized walk-in closet. Newer HVAC, some updated lighting, and a same-floor storage locker seal the just move in deal. Want space for guests but wondering how to do it with a 1-bedroom? Thanks to the custom Murphy Bed, flanked by custom floor-to-ceiling bookcases in the living room, you can finally have your cake and eat it too. Printers Square is one of the best-managed buildings in the neighborhood, with over $2M in reserves, a completed front facade restoration, a funded north/south/west facade project about to kick off, updated hallways and entryways, a new roof, and an ongoing window replacement project. All of this means you won't face any unexpected surprises anytime soon. Enjoy the fitness room, on-site laundry (in-unit laundry can be added), package room, dry cleaner, bike storage, and elevator access - plus Xfinity internet is included in the HOA. And the location? Unbeatable. You're at the crossroads of Printers Row, the South Loop, and the Loop itself - walk to Grant Park, the Museum Campus, Dearborn Station Metra, and the CTA Red, Blue, and Orange Lines. Sandmeyer's Bookstore, Harold Washington Library, Roosevelt Collection shopping, and all of the great dining along Dearborn and Polk are right at your doorstep. Whether you're commuting into the Loop, catching a game at Soldier Field, or spending Sundays along the Lakefront, everything you need is just outside the door. Character-filled, low-maintenance, and unbeatably located - this one checks every box.

Baird & Warner John Worklan Agent Cell: 847.651.9872 Email
Property Details
Amenities
Feature Descriptions
Room Information
Schools
Disclaimer: The accuracy of all information regardless of source, including but not limited to square footage and lot size, is deemed reliable but not guaranteed nor warranted and should be personally verified through personal inspection by and/or with the appropriate professionals.
Location
See details and scored characteristics about this location.



Listing Office: Keller Williams ONEChicago
Listing Office Phone: 312-216-2422

Member Participants (and their affiliated licensees, if applicable) shall indicate on their websites that IDX information is provided exclusively for consumers’ personal non-commercial use, that it may not be used for any purpose other than to identify prospective properties consumers may be interested in purchasing, that the data is deemed reliable but is not guaranteed by MLS GRID, and that the use of the MLS GRID Data may be subject to an end user license agreement prescribed by the Member Participant’s applicable MLS if any and as amended from time to time. MLS GRID may, at its discretion, require use of other disclaimers as necessary to protect Member Participant, and/or their MLS from liability.
Based on information submitted to the MLS GRID. All data is obtained from various sources and may not have been verified by broker or MLS GRID. Supplied Open House Information is subject to change without notice. All information should be independently reviewed and verified for accuracy. Properties may or may not be listed by the office/agent presenting the information.
Select a format below, new window will open and will prompt you to print.


AWARD WINNING SERVICES

GLOBAL REACH & HOME INSURANCE



WEBSITE AWARDS


Market Report
Sign up today to stay updated on what’s happening in your local real estate market.
