
680 N Lake Shore Drive, Unit 1825 Chicago, IL 60611
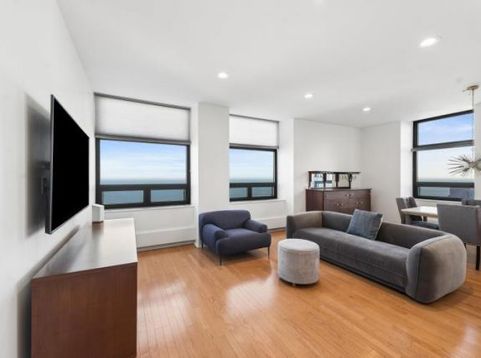
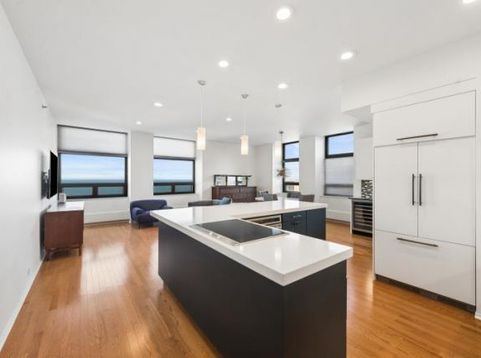
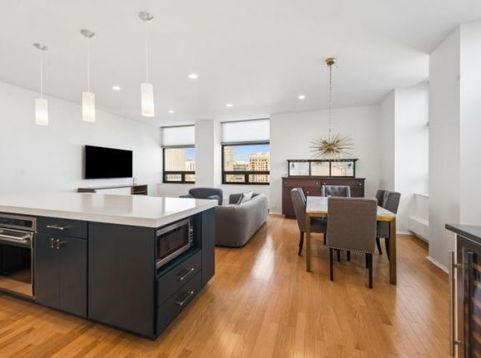
Discover elevated city living in this stunning, completely renovated fully furnished corner residence on the 18th floor of the historic 680 Tower. Oversized windows in every room flood this exceptional 2-bedroom, 2-bath home with natural light, while soaring ceilings, beautiful hardwood floors, and sweeping lake and city views to the north and east create an inviting sense of space and style. Thoughtfully designed for both everyday living and effortless entertaining, the home features generous room sizes, abundant organized closet space, and a beautifully integrated in-unit laundry area. At the heart of the home, the custom kitchen pairs sleek quartz countertops, a designer backsplash, and an oversized island with premium appliances, including a Wolf induction cooktop and oven, Miele dishwasher, Fisher & Paykel refrigerator, and wine cooler. The kitchen flows seamlessly into the spacious, light-filled living and dining area. Both the primary and guest bathrooms showcase high-quality fixtures and elegant stone finishes, adding a refined, contemporary touch throughout. Enjoy the convenience of full-service living with 24-hour door staff, an indoor pool, fitness center, and attached heated garage parking available for $355/month Everyday essentials are just steps from the lobby, including Lake Shore Market grocery, Eggs, Inc.- all day restaurant and dry cleaners/tailor, and access to quality medical providers-all under one roof. Located in the heart of Streeterville, this exceptional home puts you moments from Michigan Avenue, the lakefront, and everything that makes downtown Chicago living so desirable. Available furnished only. Pets welcome up to 25lbs.

Baird & Warner John Worklan Agent Cell: 847.651.9872 Email
Property Details
Feature Descriptions
Room Information
Schools
Disclaimer: The accuracy of all information regardless of source, including but not limited to square footage and lot size, is deemed reliable but not guaranteed nor warranted and should be personally verified through personal inspection by and/or with the appropriate professionals.
Location
See details and scored characteristics about this location.


Listing Office: Engel & Voelkers Chicago
Listing Office Phone: 773-797-9500

Member Participants (and their affiliated licensees, if applicable) shall indicate on their websites that IDX information is provided exclusively for consumers’ personal non-commercial use, that it may not be used for any purpose other than to identify prospective properties consumers may be interested in purchasing, that the data is deemed reliable but is not guaranteed by MLS GRID, and that the use of the MLS GRID Data may be subject to an end user license agreement prescribed by the Member Participant’s applicable MLS if any and as amended from time to time. MLS GRID may, at its discretion, require use of other disclaimers as necessary to protect Member Participant, and/or their MLS from liability.
Based on information submitted to the MLS GRID. All data is obtained from various sources and may not have been verified by broker or MLS GRID. Supplied Open House Information is subject to change without notice. All information should be independently reviewed and verified for accuracy. Properties may or may not be listed by the office/agent presenting the information.
Select a format below, new window will open and will prompt you to print.


AWARD WINNING SERVICES


GLOBAL REACH & HOME INSURANCE



Market Report
Sign up today to stay updated on what’s happening in your local real estate market.