
66 Copperwood Drive Buffalo Grove, IL 60089
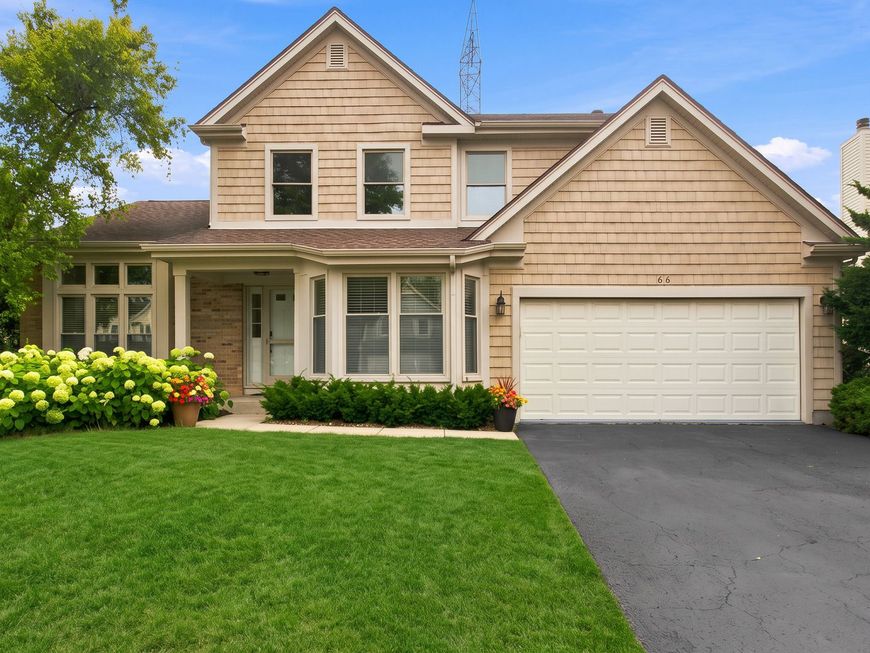
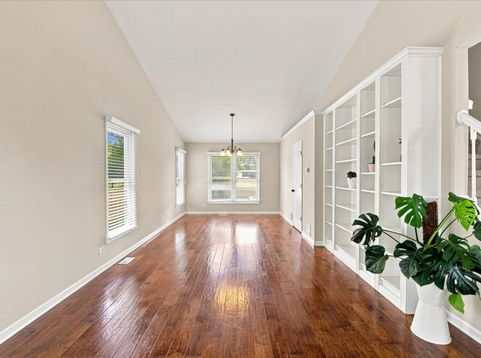
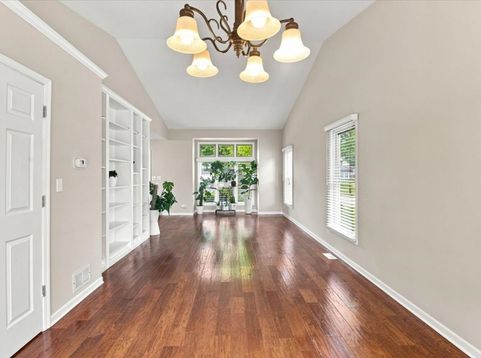
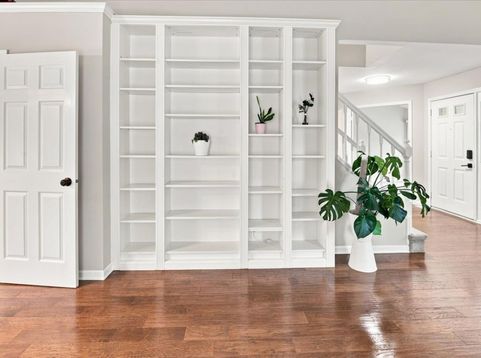
Welcome to 66 Copperwood Dr, Buffalo Grove! Move right into this beautifully maintained home, where thoughtful updates, timeless finished and unbeatable location comes together. Freshly painted throughout with newly replaced carpeting, this home offers a bright , clean and truly move-in-ready experience. The main level welcomes you with a stunning vaulted-ceiling living room just off the entryway, creating bright and open first impression filled with natural light. Also, on the main floor is a private office, perfect for working from home or a quiet study, along with a convenient laundry room for everyday ease. The inviting family room with beautiful fireplace offers a warm gathering space and flows seamlessly to the backyard, creating indoor-outdoor living effortless. The spacious kitchen is equipped with stainless steel appliances, including new refrigerator ( 2025) , and all wood cabinets making it perfect for everyday living and entertaining. Major mechanical updates provide added peace of mind, including new furnace (2024) , new water heater (2024) and new sump pump (2026). Newly renovated basement (2026) features durable luxury vinyl flooring and fresh paint, creating the perfect space for a family room, home office, gym, or playroom. Upstairs, you'll find three generously sized bedrooms, all featuring timeless neutral finishes that create a bright welcoming atmosphere and complement any decor. The shared hallway bathroom is tastefully appointed with classic finishes and is conveniently located to serve the secondary bedrooms. The spacious primary suite offers a peaceful retreat with plenty of room for a king sized bed and additional seating. Enjoy the convenience of a large walk-in closet and a private en-suite bathroom featuring a double vanity, relaxing whirlpool tub, and separate walk-in shower-perfect for both everyday comfort and unwinding at the end of the day. Outdoor living is just as impressive as the interior. Step outside to a spacious, private backyard that's perfect for relaxing, entertaining, or creating lasting memories with family and friends. Whether you're hosting summer barbecues, enjoying your morning coffee or letting kinds and pets play , this backyard is perfect with it being fenced in and featuring great large beautifully maintained deck. The beautifully maintained outdoor space provides a peaceful setting with endless possibilities for gardening, outdoor dining, or simply unwinding after a long day. The home also features a spacious attached two-car garage, offering ample room for parking, storage and all your outdoor gear. One of this home's greatest advantage is its exceptional location. Situated in the highly sought -after Award Winning District 102 and Adlai Stevenson High School district, it is conveniently located near all the schools, making daily routines simple and convenient. You'll also enjoy easy access to parks, shopping, dining and major transportation routes. This is a wonderful opp

Baird & Warner John Worklan Agent Cell: 847.651.9872 Email
Property Details
Amenities
Feature Descriptions
Room Information
Schools
Disclaimer: The accuracy of all information regardless of source, including but not limited to square footage and lot size, is deemed reliable but not guaranteed nor warranted and should be personally verified through personal inspection by and/or with the appropriate professionals.
Location
See details and scored characteristics about this location.



Listing Office: DeGras Hill Properties, Inc.
Listing Office Phone: 773-370-2214

Member Participants (and their affiliated licensees, if applicable) shall indicate on their websites that IDX information is provided exclusively for consumers’ personal non-commercial use, that it may not be used for any purpose other than to identify prospective properties consumers may be interested in purchasing, that the data is deemed reliable but is not guaranteed by MLS GRID, and that the use of the MLS GRID Data may be subject to an end user license agreement prescribed by the Member Participant’s applicable MLS if any and as amended from time to time. MLS GRID may, at its discretion, require use of other disclaimers as necessary to protect Member Participant, and/or their MLS from liability.
Based on information submitted to the MLS GRID. All data is obtained from various sources and may not have been verified by broker or MLS GRID. Supplied Open House Information is subject to change without notice. All information should be independently reviewed and verified for accuracy. Properties may or may not be listed by the office/agent presenting the information.
Select a format below, new window will open and will prompt you to print.


AWARD WINNING SERVICES

GLOBAL REACH & HOME INSURANCE



WEBSITE AWARDS


Market Report
Sign up today to stay updated on what’s happening in your local real estate market.
