
530 Edgewood Place River Forest, IL 60305
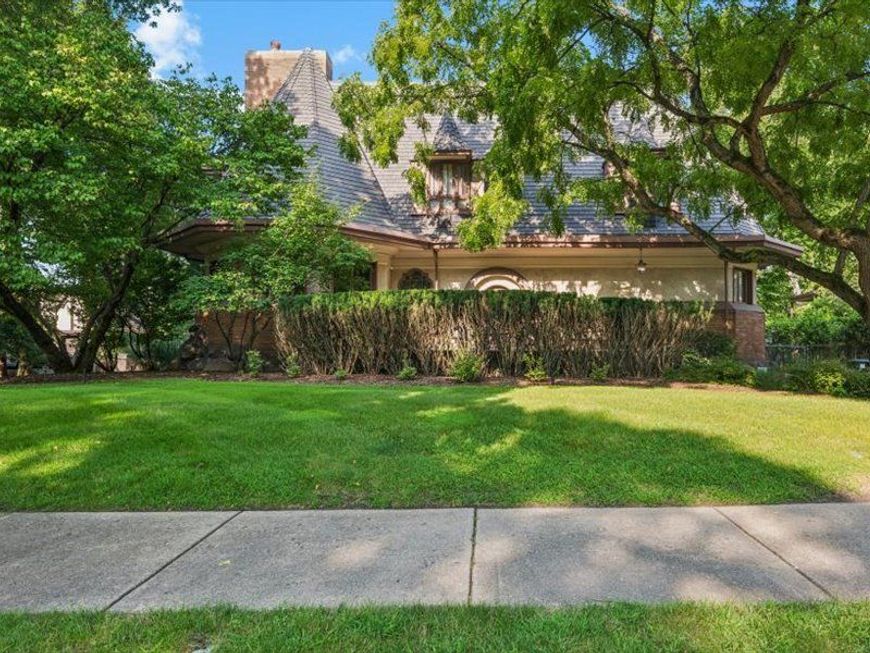
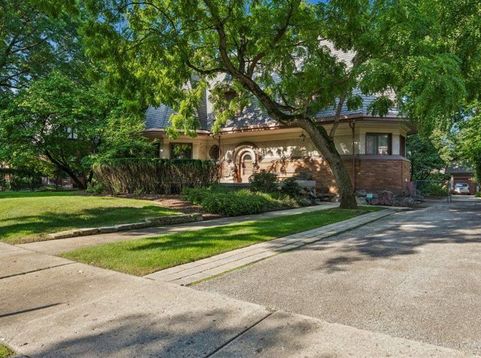
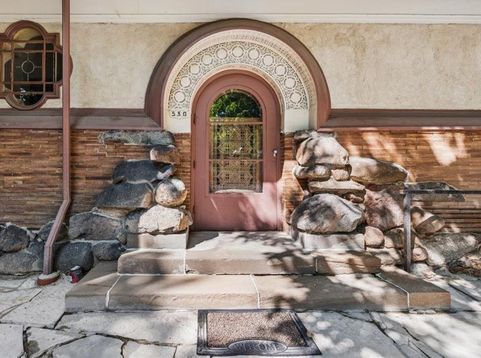
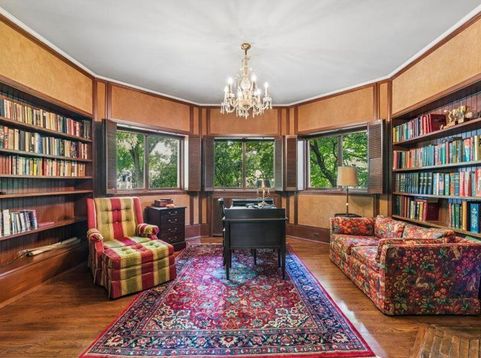
Welcome to the Chauncey Williams House built in 1895. This is the first Frank Lloyd Wright house to show the Oriental influence with the stone boulders around the arched front entrance and foundation. The quatrefoil front window is also unique to Wright's design of this spectacular home. Wright designed the steeply pitched roof with a wide overhang and dormer windows and a massive chimney. This is a rare opportunity to own a piece of architectural history set on a picturesque 125' x 200' lot. The spacious entryway invites you into this lovely home with original details and hardwood flooring throughout. The expansive living room showcases the original beamed ceiling and large fireplace. Built-in cabinets line the arched hallway leading to the Octagonal library with a Roman brick fireplace and additional bookcases. The grand dining room has the original chandelier and a fireplace. It will be perfect for your family and friends to gather together for years to come. The butler's pantry leads to the large kitchen. There is a large family room that spans the rear of the home overlooking the gorgeous private backyard with two separate patio areas. The front staircase leads to the original stained glass window on the ceiling of the second floor. There are four large bedrooms on the second floor. The primary suite has a large full bathroom with a separate bathtub and shower. There is an updated hall bathroom also on the second floor. The staircase on the west side of the home leads to the third floor with two bedrooms, full bath, large, walk-in cedar closet plus storage galore. The basement has a finished recreation room, wine cellar, 1/2 bath, laundry room, utility room and additional storage areas. 530 Edgewood Place is in a prime location close to schools, Keystone Park, the Metra station and all that River Forest offers.

Baird & Warner John Worklan Agent Cell: 847.651.9872 Email
Property Details
Amenities
Feature Descriptions
Room Information
Schools
Disclaimer: The accuracy of all information regardless of source, including but not limited to square footage and lot size, is deemed reliable but not guaranteed nor warranted and should be personally verified through personal inspection by and/or with the appropriate professionals.
Location
See details and scored characteristics about this location.



Listing Office: P.M. Walsh & Co.
Listing Office Phone: 708-456-6400

Member Participants (and their affiliated licensees, if applicable) shall indicate on their websites that IDX information is provided exclusively for consumers’ personal non-commercial use, that it may not be used for any purpose other than to identify prospective properties consumers may be interested in purchasing, that the data is deemed reliable but is not guaranteed by MLS GRID, and that the use of the MLS GRID Data may be subject to an end user license agreement prescribed by the Member Participant’s applicable MLS if any and as amended from time to time. MLS GRID may, at its discretion, require use of other disclaimers as necessary to protect Member Participant, and/or their MLS from liability.
Based on information submitted to the MLS GRID. All data is obtained from various sources and may not have been verified by broker or MLS GRID. Supplied Open House Information is subject to change without notice. All information should be independently reviewed and verified for accuracy. Properties may or may not be listed by the office/agent presenting the information.
Select a format below, new window will open and will prompt you to print.


AWARD WINNING SERVICES


GLOBAL REACH & HOME INSURANCE



Market Report
Sign up today to stay updated on what’s happening in your local real estate market.
