
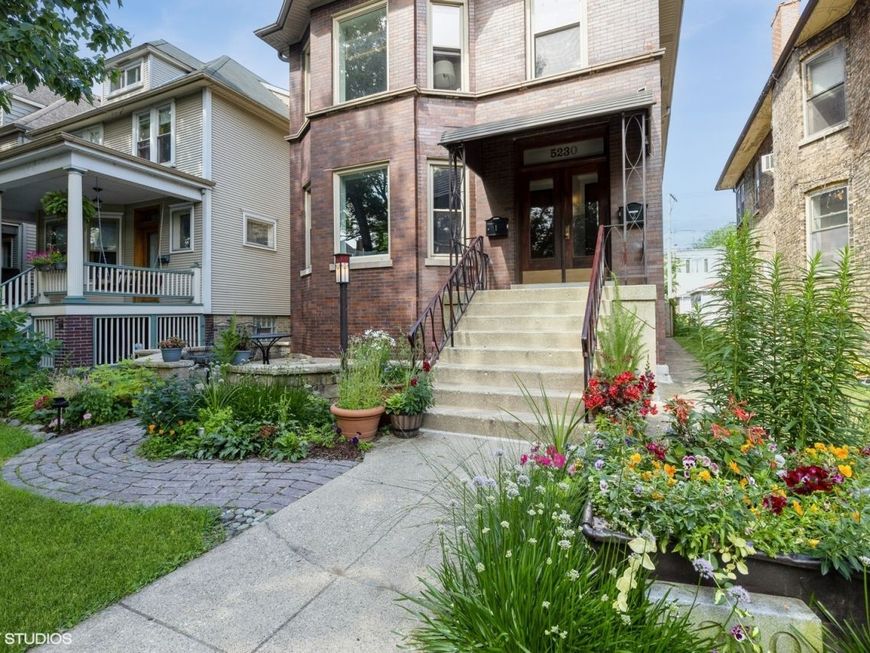
5230 N Wayne Avenue, Unit 1 Chicago, IL 60640
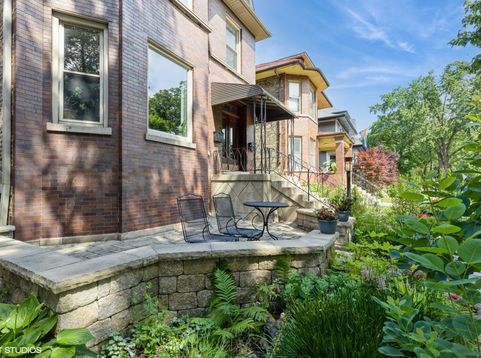
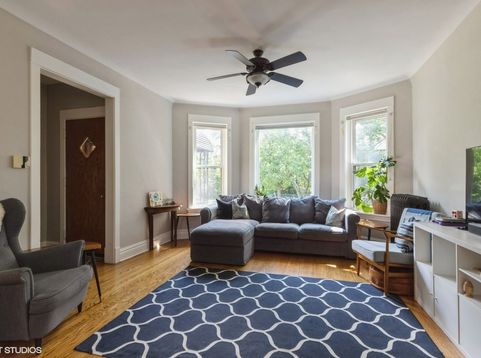
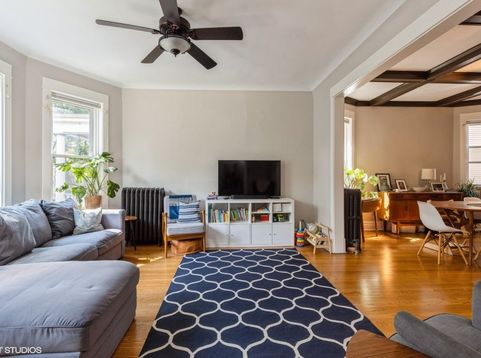
Spacious 3 bedroom/2 bathroom duplex in prime Lakewood/Balmoral Available August 1st! Don't miss this beautifully rehabbed vintage duplex-down offering 1,900 sq ft of living space on a quiet, tree-lined street in the highly sought-after Lakewood/Balmoral area surrounded primarily by single-family homes. Key features include a flexible layout -- 2 bedrooms on the main level, plus a large third bedroom or family room with a full bath on the lower level. Charming, shared outdoor space on the front patio, perfect for relaxing or entertaining. Separate dining room, updated bathrooms, pantry and bonus room at the rear of the unit. Beautiful wood work through out the unit. Utilities included - Heat and hot water. Shared unfinished basement for storage (owner retains partial use but will allow tenant access). In-unit washer/dryer located on the lower level. Easy street parking. Located in the heart of Andersonville, just steps from the Red Line, Mariano's, the lakefront, and all the vibrant shops and restaurants along Clark Street. No smoking allowed. Cats will be considered, but no dogs.

Baird & Warner John Worklan 847.651.9872 Email
Property Details
Amenities
Feature Descriptions
Room Information
Schools
Disclaimer: The accuracy of all information regardless of source, including but not limited to square footage and lot size, is deemed reliable but not guaranteed nor warranted and should be personally verified through personal inspection by and/or with the appropriate professionals.
Location
See details and scored characteristics about this location.


Select a format below, new window will open and will prompt you to print.


AWARD WINNING SERVICES

GLOBAL REACH & HOME INSURANCE



WEBSITE AWARDS


Market Report
Sign up today to stay updated on what’s happening in your local real estate market.
