
515 N Noble Street , Unit 310 Chicago, IL 60642
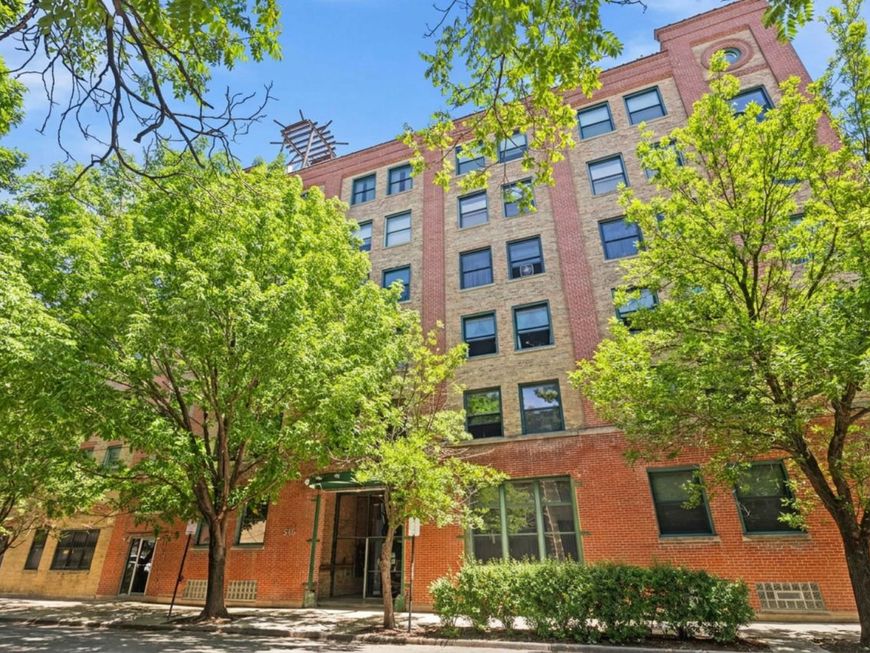
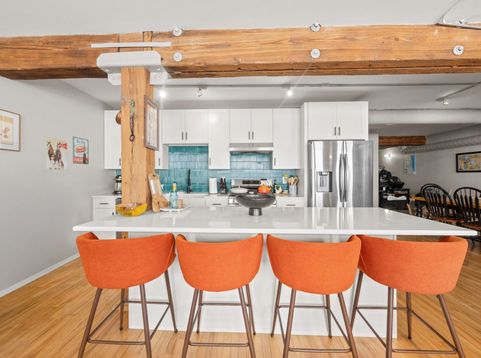
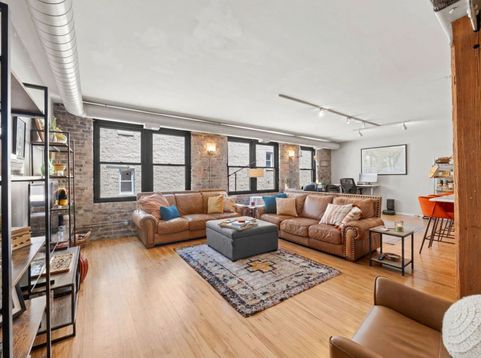
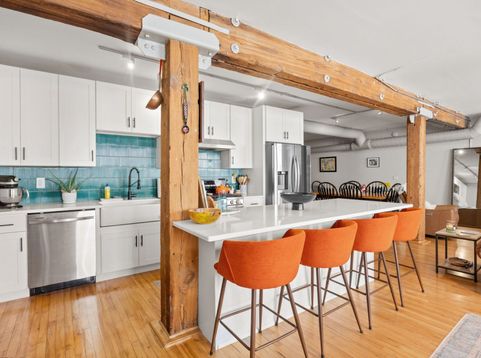
Housed in a beautifully converted 19th century furniture factory, this expansive West Town loft gives character and warmth that new construction cannot possibly match with its soaring timber beams, exposed brick, and oversized windows throughout. The open concept floor plan provides endless possibilities to personalize this 1300 sq ft space to best suit your lifestyle. The recently renovated kitchen features quartz countertops, a vibrant new backsplash, custom cabinetry, new appliances and features a huge island with plenty of room to entertain your guests. The fully remodeled bath with spa-like finishes includes all new tile, a rain shower, quartz vanity with all modern fixtures and finishes. The spacious bedroom features a huge walk in closet giving you storage space that loft living doesn't always promise. Enjoy some of the best views of the city as you step out onto the beautifully landscaped rooftop deck which is fully outfitted with stainless gas grills, seating, and everything you would need to enjoy a beautiful day or evening. Includes one reserved parking space within a gated lot with remote entry. Whether you're unwinding at home or stepping out to explore the cafes, restaurants, and green spaces that make West Town one of Chicago's most beloved neighborhoods, this home will fit your life beautifully.

Baird & Warner John Worklan Agent Cell: 847.651.9872 Email
Property Details
Feature Descriptions
Room Information
Schools
Disclaimer: The accuracy of all information regardless of source, including but not limited to square footage and lot size, is deemed reliable but not guaranteed nor warranted and should be personally verified through personal inspection by and/or with the appropriate professionals.
Location
See details and scored characteristics about this location.



Listing Office: @properties Christie's International Real Estate
Listing Office Phone: 773-432-0200

Member Participants (and their affiliated licensees, if applicable) shall indicate on their websites that IDX information is provided exclusively for consumers’ personal non-commercial use, that it may not be used for any purpose other than to identify prospective properties consumers may be interested in purchasing, that the data is deemed reliable but is not guaranteed by MLS GRID, and that the use of the MLS GRID Data may be subject to an end user license agreement prescribed by the Member Participant’s applicable MLS if any and as amended from time to time. MLS GRID may, at its discretion, require use of other disclaimers as necessary to protect Member Participant, and/or their MLS from liability.
Based on information submitted to the MLS GRID. All data is obtained from various sources and may not have been verified by broker or MLS GRID. Supplied Open House Information is subject to change without notice. All information should be independently reviewed and verified for accuracy. Properties may or may not be listed by the office/agent presenting the information.
Select a format below, new window will open and will prompt you to print.


AWARD WINNING SERVICES

GLOBAL REACH & HOME INSURANCE



WEBSITE AWARDS


Market Report
Sign up today to stay updated on what’s happening in your local real estate market.
