
505 N Mcclurg Court , Unit 905 Chicago, IL 60611
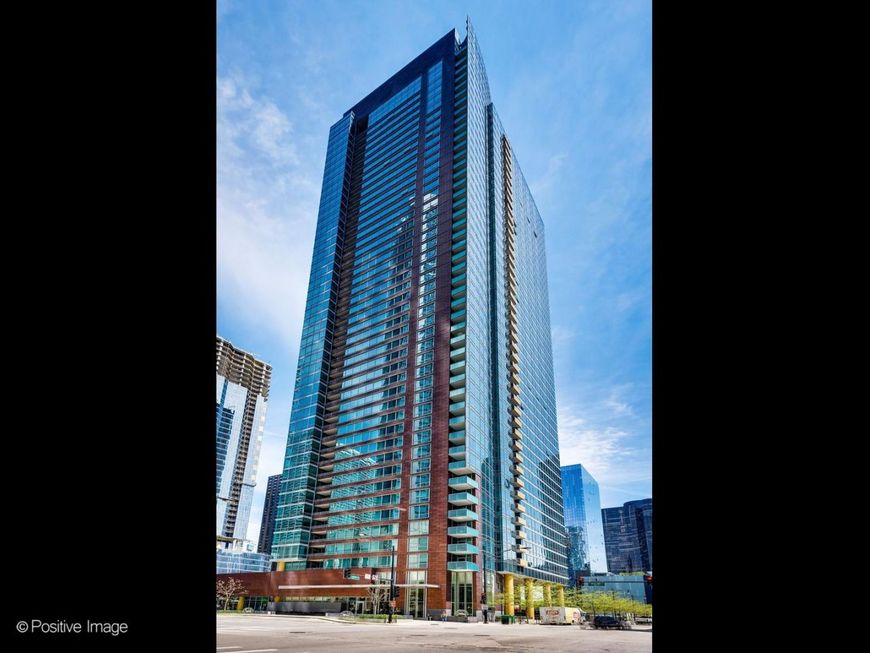
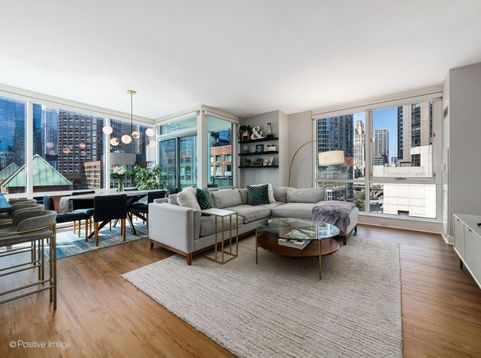
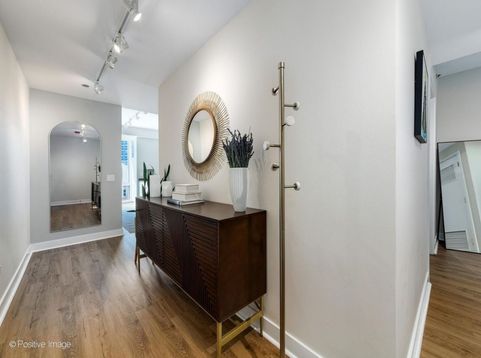
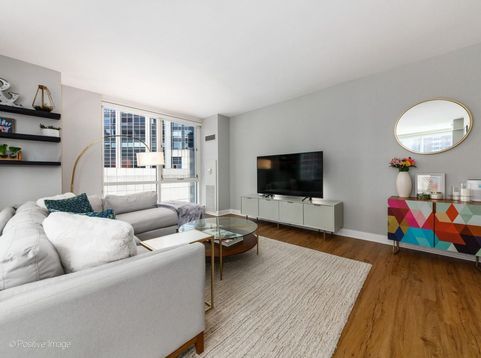
Sophisticated Corner Residence | The Epitome of Curated Luxury Commanding the coveted southwest corner, this impeccably composed 2-bedroom, 2-bathroom residence offers a rare opportunity for the discerning buyer. This home transcends the standard listing, presenting a turnkey lifestyle defined by elegance and panoramic light. The Culinary Suite: A seamless blend of form and function, featuring natural wood cabinetry and flooring paired with professional-grade KitchenAid stainless steel appliances and Grohe fixtures. Private Sanctuaries: Both bedrooms serve as true retreats, outfitted with custom California Closets-including a generous walk-in for the primary suite. Hunter Douglas motorization provides effortless control of light and privacy at the touch of a button. Wellness & Utility: A spa-inspired primary bath features a bespoke separate shower, complemented by the convenience of a discrete in-unit laundry suite. Experience a lifestyle of uncompromising service within a full-amenity tower designed for the modern elite: Leisure & Wellness: Private outdoor pool and sun-drenched deck, high-performance fitness center, and sophisticated club and media rooms. Service & Security: Around-the-clock door staff and dedicated on-call maintenance provide a seamless living experience. The building is uniquely integrated into a 1.5-acre private park designed by the prestigious Michael Van Valkenburgh Associates, offering a lush, architectural escape in the heart of the city. This park also provides a dog run and playground. Situated moments from the high-fashion boutiques of the Magnificent Mile and the iconic skyline views of Navy Pier, this is Chicago's most prestigious urban playground.

Baird & Warner John Worklan Agent Cell: 847.651.9872 Email
Property Details
Feature Descriptions
Room Information
Schools
Disclaimer: The accuracy of all information regardless of source, including but not limited to square footage and lot size, is deemed reliable but not guaranteed nor warranted and should be personally verified through personal inspection by and/or with the appropriate professionals.
Location
See details and scored characteristics about this location.



Listing Office: Urban Living Properties, LLC
Listing Office Phone: 312-878-6464

Member Participants (and their affiliated licensees, if applicable) shall indicate on their websites that IDX information is provided exclusively for consumers’ personal non-commercial use, that it may not be used for any purpose other than to identify prospective properties consumers may be interested in purchasing, that the data is deemed reliable but is not guaranteed by MLS GRID, and that the use of the MLS GRID Data may be subject to an end user license agreement prescribed by the Member Participant’s applicable MLS if any and as amended from time to time. MLS GRID may, at its discretion, require use of other disclaimers as necessary to protect Member Participant, and/or their MLS from liability.
Based on information submitted to the MLS GRID. All data is obtained from various sources and may not have been verified by broker or MLS GRID. Supplied Open House Information is subject to change without notice. All information should be independently reviewed and verified for accuracy. Properties may or may not be listed by the office/agent presenting the information.
Select a format below, new window will open and will prompt you to print.


AWARD WINNING SERVICES

GLOBAL REACH & HOME INSURANCE



WEBSITE AWARDS


Market Report
Sign up today to stay updated on what’s happening in your local real estate market.
