
488 S Columbia Street Naperville, IL 60540
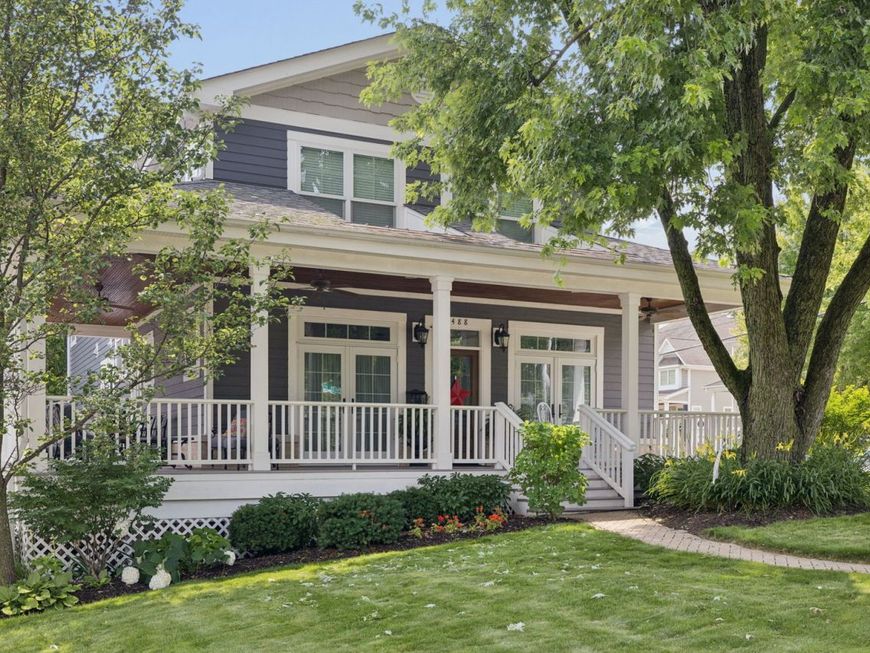
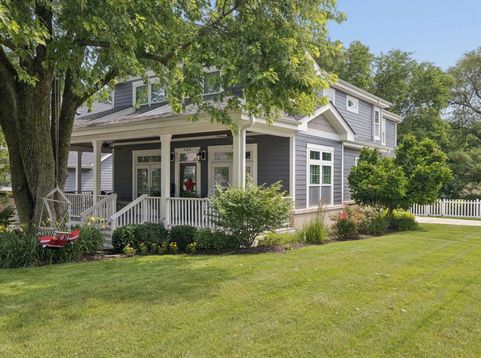
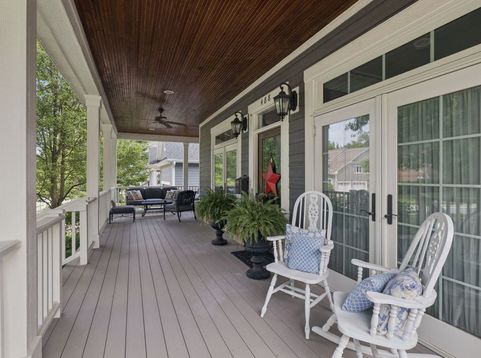
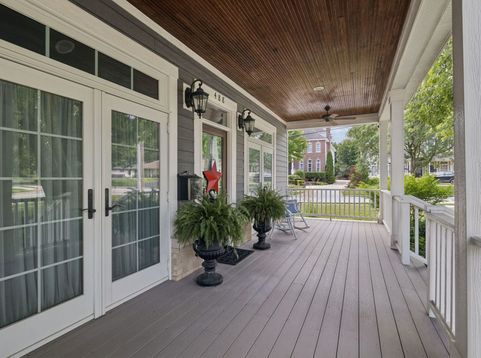
Rebuilt in 2012 and available for the first time...this exceptional East Highlands residence has nearly 4,000 total square feet! Situated on a desirable corner lot, just east of downtown Naperville, this custom built home combines the character of an established neighborhood with the comfort and quality of newer construction. A welcoming wraparound porch creates the perfect setting for relaxing or entertaining. Inside, wide plank hickory flooring, soaring ceilings, custom millwork and crown molding create a warm yet sophisticated atmosphere on the main and upper levels. Designed with both everyday living and entertaining in mind, the expansive kitchen is a true centerpiece of the home. Restaurant-grade appliances, abundant custom cabinetry, dual walk-in pantries, under cabinet lighting and an oversized granite island provide exceptional functionality when preparing meals for large groups. The adjacent dining room easily accommodates larger celebrations and holiday gatherings. The bedrooms in this home provide the best features available in new construction: volume ceilings, crown molding and spacious closets. A pedestal soaker tub and separate oversized shower enhance the ensuite bath experience in the primary bedroom. All closets include custom organizers, crafted of real wood for long lasting durability. The backyard is fully fenced and features mature trees with plenty of space to enjoy outdoor living on the deep, 55' x 158' lot. The side load garage features additional storage, modern designed doors affording plenty of natural light, and a low maintenance concrete driveway providing two extra parking spaces. Located beneath canopies of mature oaks and maples, in one of Naperville's most desirable neighborhoods, this home is just moments away from the vibrant, downtown Naperville. Enjoy abundant dining, shopping and seasonal outdoor events in town with easy access to multiple highways.

Baird & Warner John Worklan Agent Cell: 847.651.9872 Email
Property Details
Amenities
Feature Descriptions
Room Information
Schools
Disclaimer: The accuracy of all information regardless of source, including but not limited to square footage and lot size, is deemed reliable but not guaranteed nor warranted and should be personally verified through personal inspection by and/or with the appropriate professionals.
Location
See details and scored characteristics about this location.



Listing Office: Coldwell Banker Realty
Listing Office Phone: 630-369-9000

Member Participants (and their affiliated licensees, if applicable) shall indicate on their websites that IDX information is provided exclusively for consumers’ personal non-commercial use, that it may not be used for any purpose other than to identify prospective properties consumers may be interested in purchasing, that the data is deemed reliable but is not guaranteed by MLS GRID, and that the use of the MLS GRID Data may be subject to an end user license agreement prescribed by the Member Participant’s applicable MLS if any and as amended from time to time. MLS GRID may, at its discretion, require use of other disclaimers as necessary to protect Member Participant, and/or their MLS from liability.
Based on information submitted to the MLS GRID. All data is obtained from various sources and may not have been verified by broker or MLS GRID. Supplied Open House Information is subject to change without notice. All information should be independently reviewed and verified for accuracy. Properties may or may not be listed by the office/agent presenting the information.
Select a format below, new window will open and will prompt you to print.


AWARD WINNING SERVICES

GLOBAL REACH & HOME INSURANCE



WEBSITE AWARDS


Market Report
Sign up today to stay updated on what’s happening in your local real estate market.
