
466 County Road 100 Sadorus, IL 61872
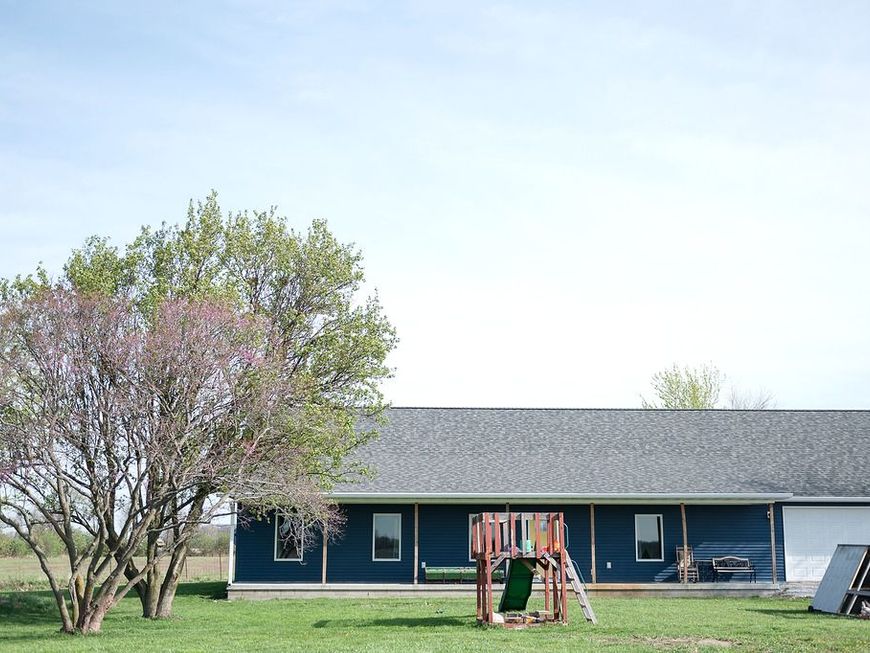
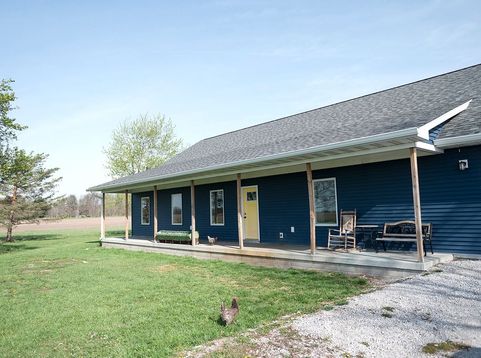
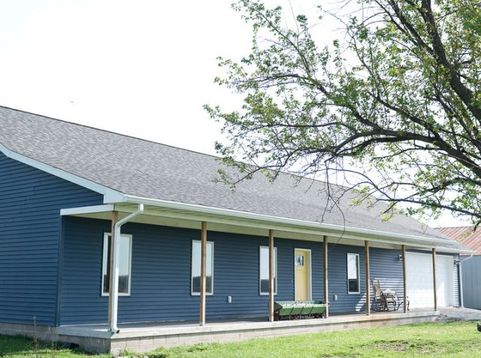
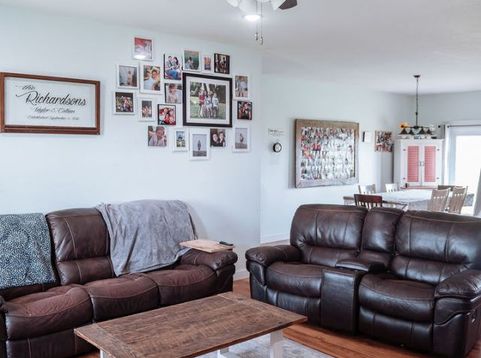
Welcome to this exceptional newly constructed ranch home nestled on 5 scenic acres, where modern comfort meets peaceful country living. Surrounded by mature trees and picturesque views, this property offers the perfect setting to enjoy privacy, nature, and wide-open space while remaining just minutes from town. A spacious covered front porch provides a welcoming place to relax and take in the beauty of the surrounding landscape. Inside, the thoughtfully designed open floor plan offers a seamless flow between the living, dining, and kitchen areas, creating an ideal space for everyday living and entertaining. Luxury vinyl plank flooring extends throughout the home, adding both style and durability. The kitchen is a true focal point, featuring striking dark green Amish-built cabinetry, butcher block countertops, a generous walk-in pantry, and brand-new stainless steel appliances that blend timeless craftsmanship with modern convenience. Additional features include a heated attached garage with a dedicated laundry area, energy-efficient Andersen windows, and a tankless water heater that provides endless hot water while helping reduce energy costs. The outdoor setting is equally impressive. Mature trees create a peaceful backdrop with abundant wildlife, offering endless opportunities to enjoy the natural surroundings. A spacious heated outbuilding with a wood-burning stove and an attached enclosed utility area provides exceptional flexibility for hobbies, equipment storage, workshop space, or a variety of other uses. Situated on a quiet country road and neighboring the Sadorus Sportsman's Club, this property offers the ideal combination of privacy, recreation, and convenience. If you've been searching for a move-in-ready home with acreage, quality construction, and room to enjoy the outdoors, this is a rare opportunity you won't want to miss. Schedule your private showing today.

Baird & Warner John Worklan Agent Cell: 847.651.9872 Email
Property Details
Amenities
Feature Descriptions
Room Information
Schools
Disclaimer: The accuracy of all information regardless of source, including but not limited to square footage and lot size, is deemed reliable but not guaranteed nor warranted and should be personally verified through personal inspection by and/or with the appropriate professionals.
Location
See details and scored characteristics about this location.



Listing Office: Epique Realty Inc
Listing Office Phone: 888-893-3537

Member Participants (and their affiliated licensees, if applicable) shall indicate on their websites that IDX information is provided exclusively for consumers’ personal non-commercial use, that it may not be used for any purpose other than to identify prospective properties consumers may be interested in purchasing, that the data is deemed reliable but is not guaranteed by MLS GRID, and that the use of the MLS GRID Data may be subject to an end user license agreement prescribed by the Member Participant’s applicable MLS if any and as amended from time to time. MLS GRID may, at its discretion, require use of other disclaimers as necessary to protect Member Participant, and/or their MLS from liability.
Based on information submitted to the MLS GRID. All data is obtained from various sources and may not have been verified by broker or MLS GRID. Supplied Open House Information is subject to change without notice. All information should be independently reviewed and verified for accuracy. Properties may or may not be listed by the office/agent presenting the information.
Select a format below, new window will open and will prompt you to print.


AWARD WINNING SERVICES

GLOBAL REACH & HOME INSURANCE



WEBSITE AWARDS


Market Report
Sign up today to stay updated on what’s happening in your local real estate market.
