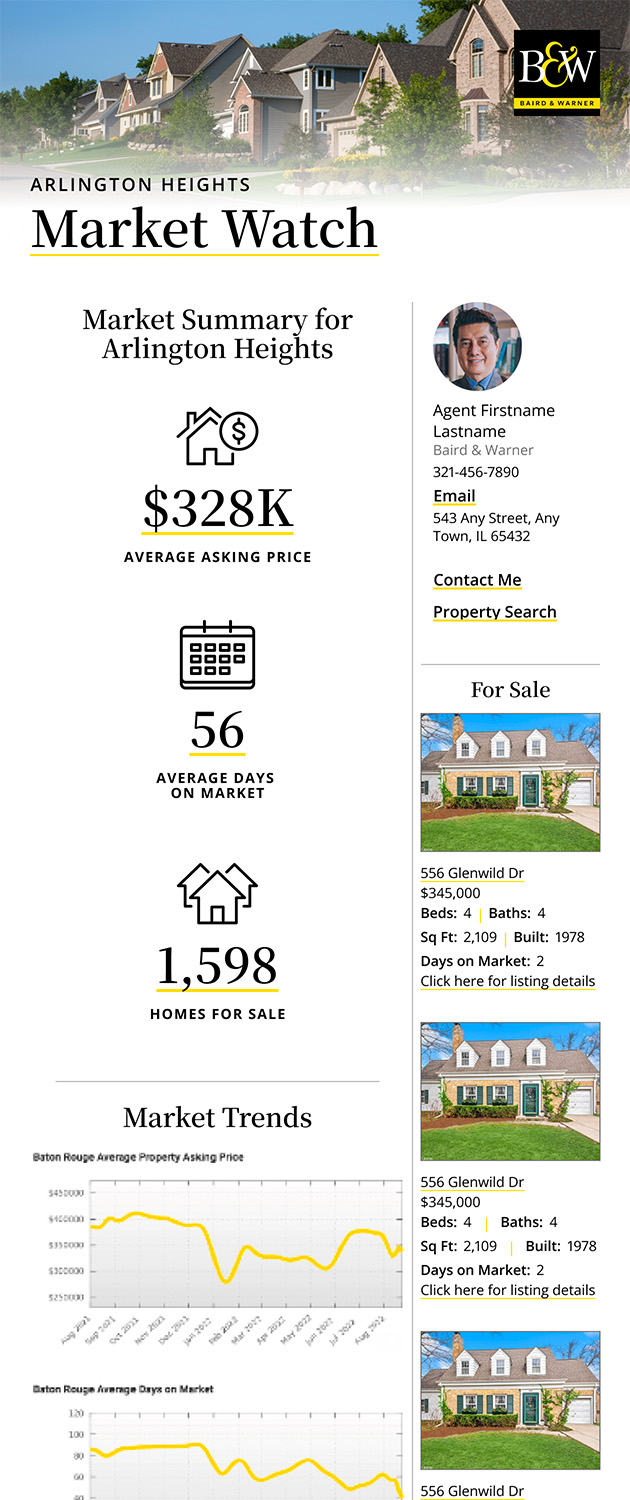
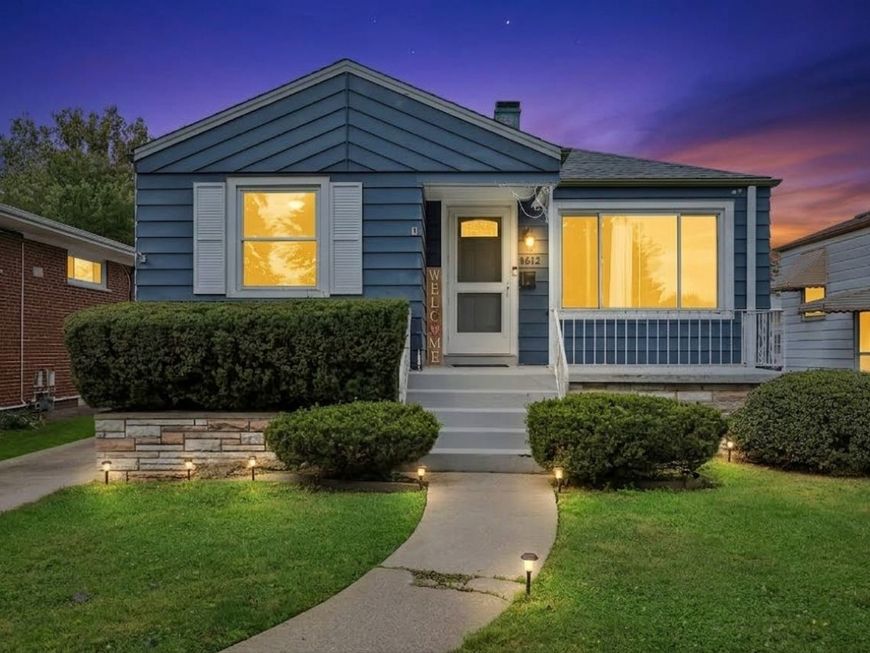
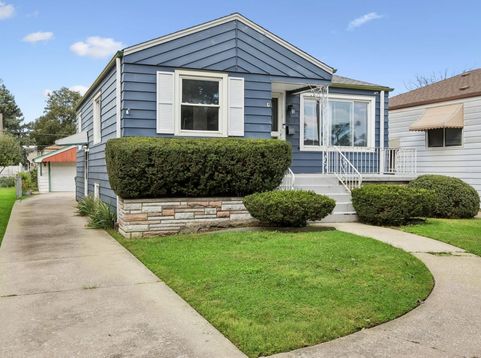
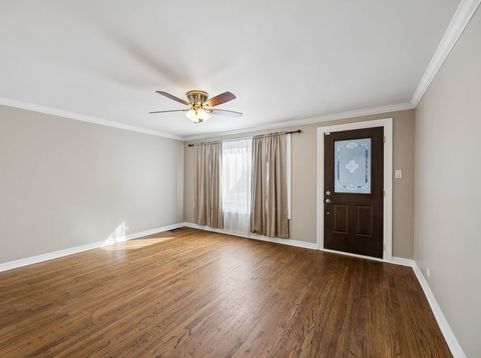
4612 Grove Avenue Forest View, IL 60402
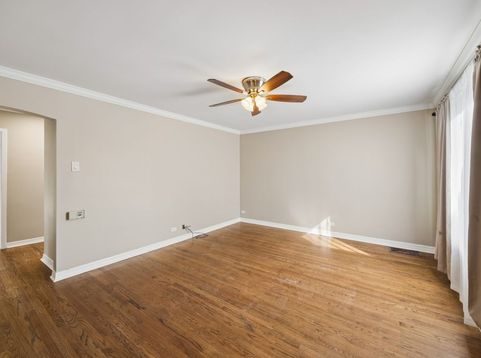
Tucked away at the end of a quiet cul-de-sac in Forest View, this inviting 3-bedroom, 2-bathroom raised ranch offers the ideal balance of classic suburban living and quick, easy city access. The main floor features polished hardwood floors, crisp crown molding, and bright, naturally lit living spaces. An expansive eat-in kitchen comes equipped with classic wooden cabinetry, sleek dark countertops, an overhead skylight, and stainless steel appliances, while three comfortable bedrooms with ceiling fans and a beautifully updated full bath complete the level. Below, the spacious basement opens up endless options for a rec room, home gym, or workshop, complete with a second full bath featuring a walk-in shower and a dedicated laundry area. Outside, the spacious yard and long private driveway leading to a standalone detached garage. You'll love the neighborhood feel with local parks, the library, and police and fire stations all within walking distance, plus quick access to I-55 to put the city just minutes away. must see!

Baird & Warner John Worklan 847.651.9872 Email
Property Details
Amenities
Feature Descriptions
Room Information
Schools
Disclaimer: The accuracy of all information regardless of source, including but not limited to square footage and lot size, is deemed reliable but not guaranteed nor warranted and should be personally verified through personal inspection by and/or with the appropriate professionals.
Location
See details and scored characteristics about this location.


Select a format below, new window will open and will prompt you to print.


AWARD WINNING SERVICES


GLOBAL REACH & HOME INSURANCE



Market Report
Sign up today to stay updated on what’s happening in your local real estate market.