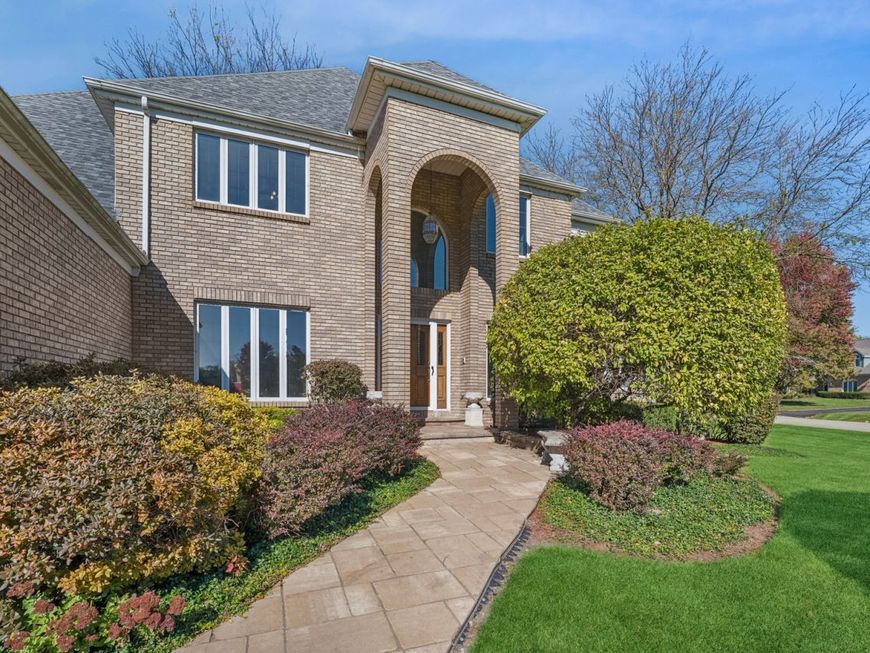
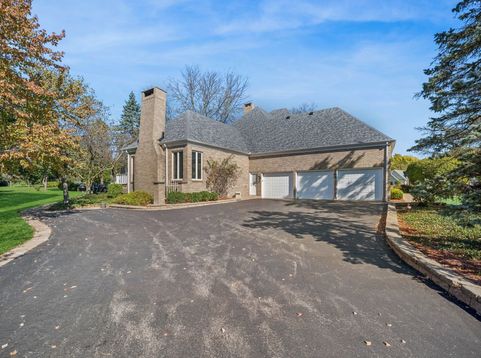
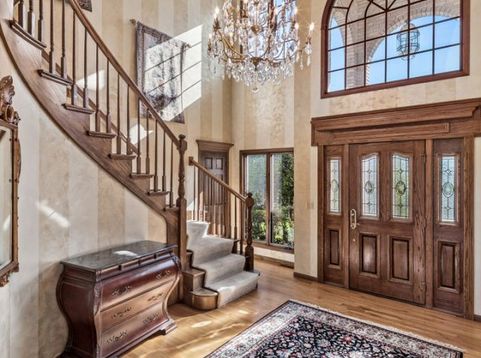
36w650 W Ridgewood Lane St. Charles, IL 60175
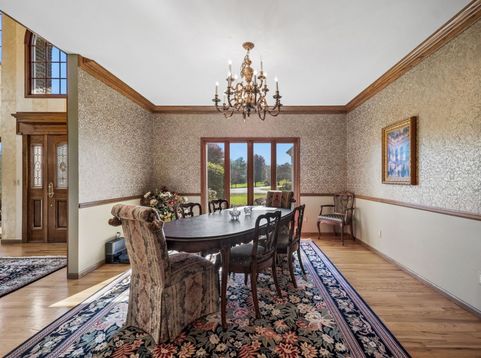
This is your great opportunity to live in prestigious Red Gate Ridge in St. Charles! This all brick home with first floor master, loft, and three large bedrooms boasts over 4400 sq. ft. (upper level) with full finished basement. Living room has cathedral ceiling and wood burning fireplace. The separate formal dining room is perfect for entertaining family and friends! The kitchen has large center island, ss appliances, breakfast bar, and extra large eating area that opens to family room. The family room features cathedral ceiling, wall of windows, wood burning fireplace, and wet bar. First floor master bedroom features wall of closets as well as two walk-in closets and large master bath which has double sinks, whirlpool tub and separate shower. Upstairs features large loft space ideal setup for a home office, study lounge, or secondary media room. Upstairs also features three large bedrooms, and 2 full baths one being a Jack & Jill. Finished basement has ventless fireplace and large storage area. New roof (2026), furnace (2021) A/C (2021), dual zone, two water heaters, mitigated for radon. Offered As Is, presenting an unmatched opportunity to bring your personal design vision to a premium property in one of St. Charles' premier neighborhoods. Seller is licensed Real Estate Broker.

Baird & Warner John Worklan 847.651.9872 Email
Property Details
Amenities
Feature Descriptions
Room Information
Schools
Disclaimer: The accuracy of all information regardless of source, including but not limited to square footage and lot size, is deemed reliable but not guaranteed nor warranted and should be personally verified through personal inspection by and/or with the appropriate professionals.
Location
See details and scored characteristics about this location.


Select a format below, new window will open and will prompt you to print.


AWARD WINNING SERVICES


GLOBAL REACH & HOME INSURANCE



Market Report
Sign up today to stay updated on what’s happening in your local real estate market.