
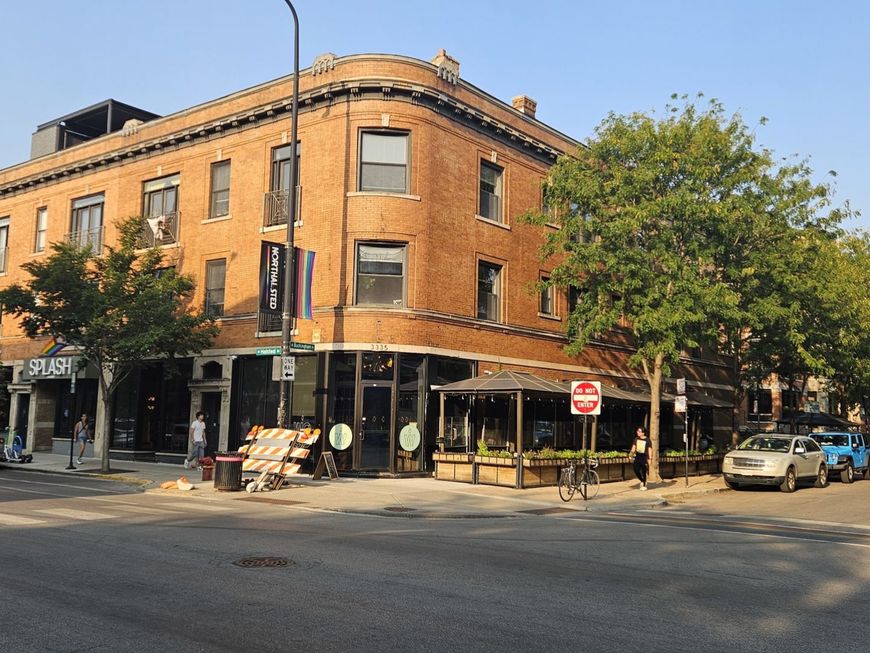
3337 N Halsted Street , Unit 2 Chicago, IL 60657
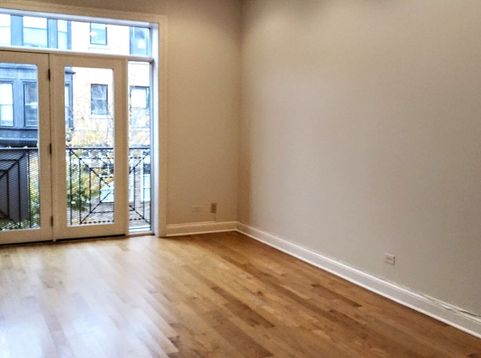
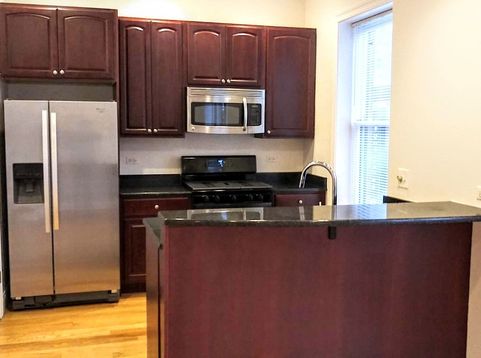
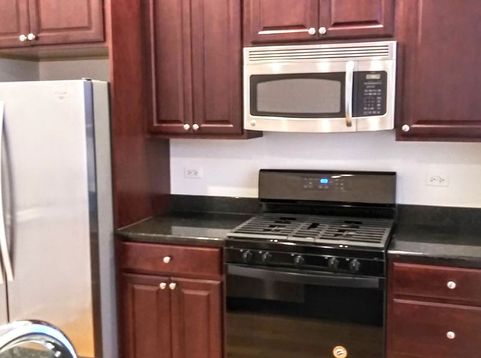
This 4-bedroom, 2-bathroom apartment located Lake View East, a fun and happening area. the apartment is situated above the establishment Izakaya Tokoyo modern Japanese dining, and in the same building of Splash Chicago Nightclub. The apartment offers a spacious floor plan that features gourmet kitchen cabinets finished in dark cherry paired with granite counter-tops and stainless-steel appliances. Oak hardwood floors throughout. In-unit washer/dryer and central heat/AC and individual electric hot water heater. Bedrooms will fit a full/queen bed (not shown). Prospective tenant and their agent representative responsible to verify accuracy of room dimensions. Two non ensuite bathrooms feature Travertine tub/shower/floor tiles, vanities finished in dark cherry paried with granite tops. Abundant closet space throughout and a large private rear deck to enjoy summer BBQs! Approximately 4-blocks from the Red Line, Brown Line & Purple Line L CTA station. Minutes from Halsted 8 & Clark St 22 CTA buses. Very high convenience & walking score. Enjoy many restaurants, bars and shopping in the areaand minutes from Wrigleyville area. Easy access to the Lake front/Park & Lake Shore Drive. Residential permit street parking Zone 383. One assigned, on-site parking space available $250.00, monthly. Landlord $1,200.00 per apartment, non-refundable fee applies. Landlord requirements: Credit score minimum 700, and income 3x monthly rent. Cat, okay. One-time $350.00 fee, nonrefundable. No pet dogs.

Baird & Warner John Worklan Agent Cell: 847.651.9872 Email
Property Details
Feature Descriptions
Room Information
Schools
Disclaimer: The accuracy of all information regardless of source, including but not limited to square footage and lot size, is deemed reliable but not guaranteed nor warranted and should be personally verified through personal inspection by and/or with the appropriate professionals.
Location
See details and scored characteristics about this location.



Listing Office: Fulton Grace Realty
Listing Office Phone: 773-698-6648

Member Participants (and their affiliated licensees, if applicable) shall indicate on their websites that IDX information is provided exclusively for consumers’ personal non-commercial use, that it may not be used for any purpose other than to identify prospective properties consumers may be interested in purchasing, that the data is deemed reliable but is not guaranteed by MLS GRID, and that the use of the MLS GRID Data may be subject to an end user license agreement prescribed by the Member Participant’s applicable MLS if any and as amended from time to time. MLS GRID may, at its discretion, require use of other disclaimers as necessary to protect Member Participant, and/or their MLS from liability.
Based on information submitted to the MLS GRID. All data is obtained from various sources and may not have been verified by broker or MLS GRID. Supplied Open House Information is subject to change without notice. All information should be independently reviewed and verified for accuracy. Properties may or may not be listed by the office/agent presenting the information.
Select a format below, new window will open and will prompt you to print.


AWARD WINNING SERVICES


GLOBAL REACH & HOME INSURANCE



Market Report
Sign up today to stay updated on what’s happening in your local real estate market.
