
3285 W Forest Road Freeport, IL 61032
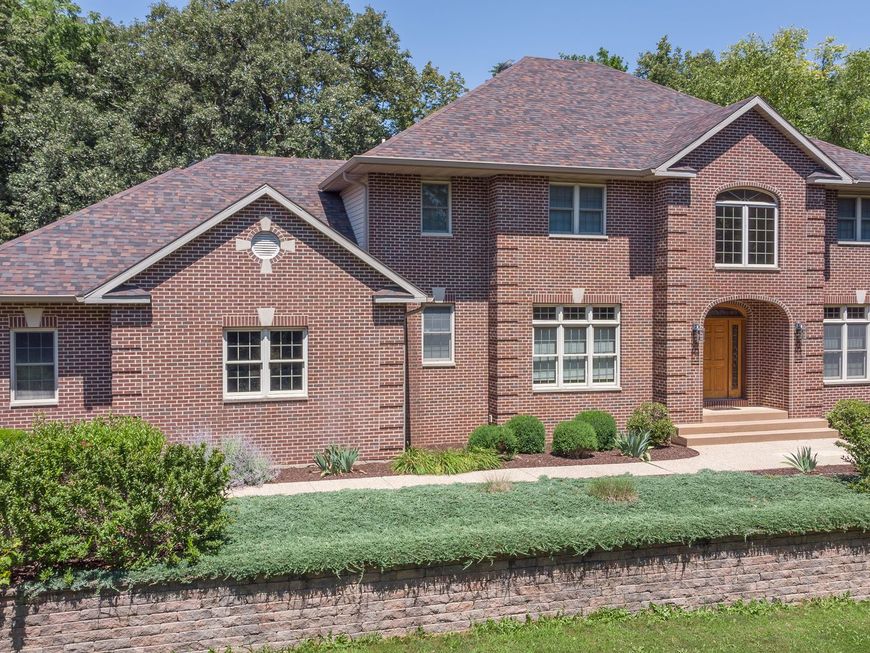
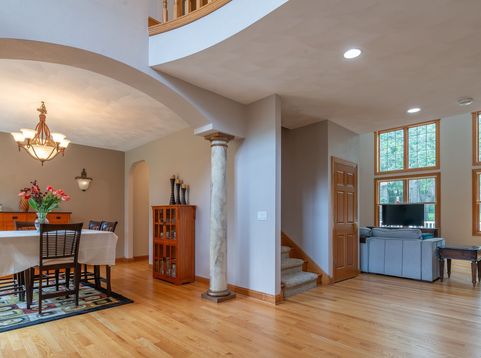
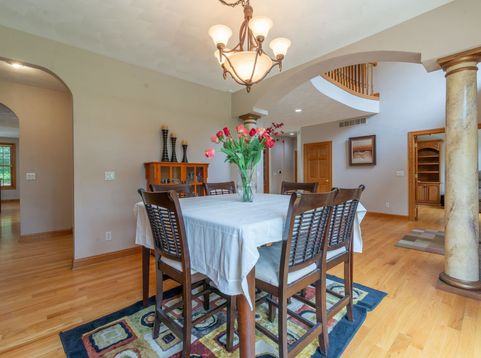
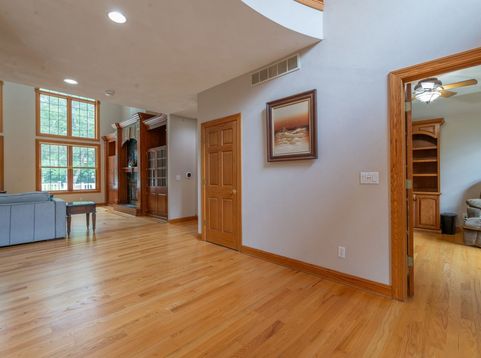
Peaceful five-acre retreat just outside Freeport offering more than 6,500 square feet of finished living space, custom finishes, a walkout daylight lower level, and seven heated garage stalls. Quality, space, and amenities like these would be difficult to recreate at today's construction costs. From the brick-front exterior and landscaped setting to the custom flooring, cabinetry, and built-ins throughout, this impressive home was designed with craftsmanship, comfort, and entertaining in mind. The grand open foyer introduces the home's dramatic scale and leads to a private office with French doors, built-in cabinetry, and an integrated desk. The formal dining room is conveniently positioned near the kitchen, while the massive great room features a soaring two-story wall of windows, abundant natural light, and custom built-in cabinetry. The spacious kitchen offers extensive cabinetry, a center island, breakfast bar, pantry, and generous workspace. It opens to a bright breakfast room with direct access to the deck overlooking the fenced backyard, ideal for outdoor dining, entertaining, or enjoying the peaceful acreage setting. The main-floor primary suite creates a true private retreat with a sitting area and built-ins, an approximately 10' x 8' walk-in closet, and a spacious private bath featuring a large soaking tub, walk-in shower, and double-sink vanity. The main-floor laundry room provides exceptional cabinetry and storage and is conveniently located near the heated three-car attached garage. Upstairs, Bedrooms 2 and 3 each include walk-in closets and share an oversized approximately 12' x 9' Jack-and-Jill bath. Bedroom 4 offers its own private suite with an approximately 11' x 9' bath, an 11' x 8' walk-in closet, and an adjoining 17' x 14' bonus room with double closets, providing outstanding options for guests, a second office, hobbies, a studio, or additional private family room. The walkout daylight lower level provides nearly 2,000 additional square feet of finished living and entertaining space. This level includes a spacious family room with wet bar, game room, exercise room with French doors and a walk-in closet, guest room, full bath, and abundant unfinished storage. Car collectors, hobbyists, contractors, and buyers needing exceptional workshop or storage space will appreciate the heated three-car attached garage plus the heated four-car detached garage. Together, the seven garage stalls provide remarkable flexibility for vehicles, recreational equipment, collections, tools, or business-related storage. Set on approximately five acres with mature trees, pollinator garden, a fenced backyard, expansive deck, and peaceful views, this distinctive property offers the privacy of country living while remaining conveniently close to Freeport. Features like zoned hi-efficient heating and air, central vac, new roof in 2022 make this an affordable home to maintain. A rare opportunity to own an executive-scale home with a main-floor primary suit

Baird & Warner John Worklan Agent Cell: 847.651.9872 Email
Property Details
Amenities
Feature Descriptions
Room Information
Schools
Disclaimer: The accuracy of all information regardless of source, including but not limited to square footage and lot size, is deemed reliable but not guaranteed nor warranted and should be personally verified through personal inspection by and/or with the appropriate professionals.
Location
See details and scored characteristics about this location.



Listing Office: RE/MAX Unites
Listing Office Phone: 815-297-1778

Member Participants (and their affiliated licensees, if applicable) shall indicate on their websites that IDX information is provided exclusively for consumers’ personal non-commercial use, that it may not be used for any purpose other than to identify prospective properties consumers may be interested in purchasing, that the data is deemed reliable but is not guaranteed by MLS GRID, and that the use of the MLS GRID Data may be subject to an end user license agreement prescribed by the Member Participant’s applicable MLS if any and as amended from time to time. MLS GRID may, at its discretion, require use of other disclaimers as necessary to protect Member Participant, and/or their MLS from liability.
Based on information submitted to the MLS GRID. All data is obtained from various sources and may not have been verified by broker or MLS GRID. Supplied Open House Information is subject to change without notice. All information should be independently reviewed and verified for accuracy. Properties may or may not be listed by the office/agent presenting the information.
Select a format below, new window will open and will prompt you to print.


AWARD WINNING SERVICES

GLOBAL REACH & HOME INSURANCE



WEBSITE AWARDS


Market Report
Sign up today to stay updated on what’s happening in your local real estate market.
