
320 N Waynes Court Palatine, IL 60067
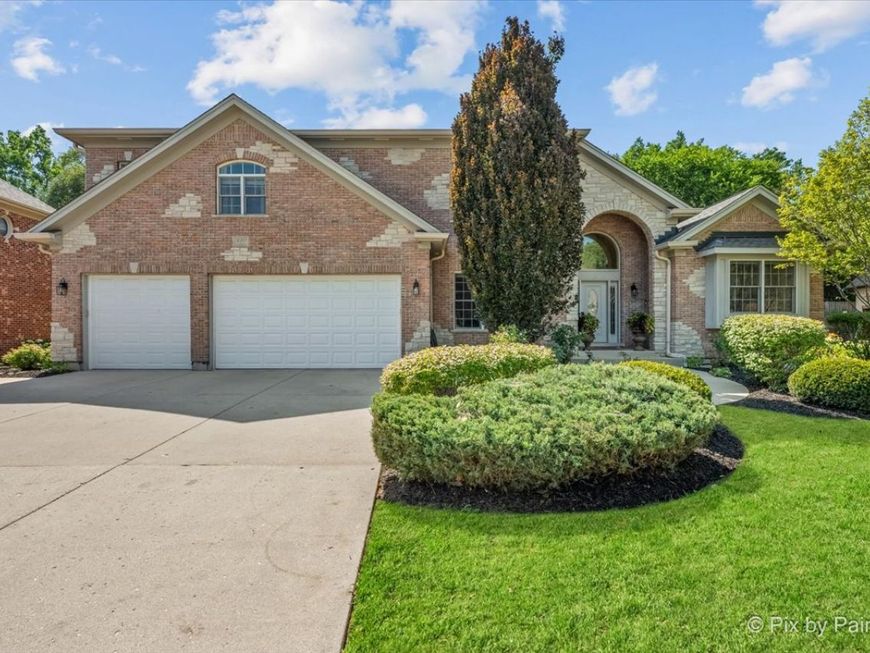
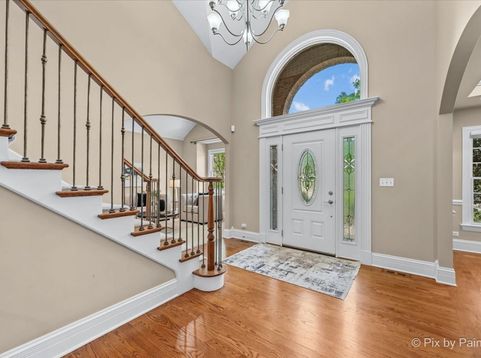
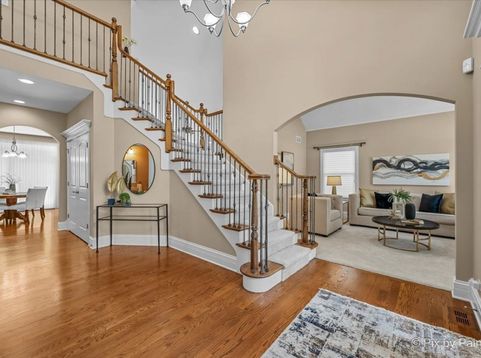
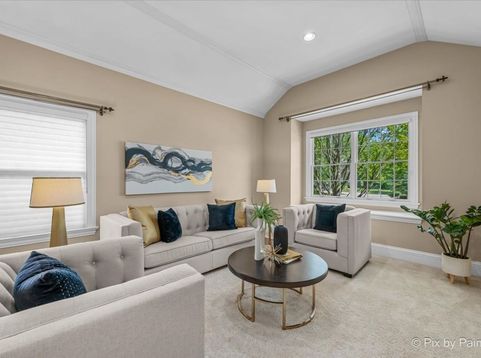
Welcome to 320 N. Waynes Court, an extraordinary custom built home tucked away on a quiet cul-de-sac in one of Palatine's most sought after locations and within the award winning Fremd High School District! Offering nearly 4,900 square feet of beautifully designed living space plus a spectacular finished basement, this exceptional home seamlessly blends timeless elegance with over $300,000 in recent high end updates, creating a truly move in ready luxury experience. From the moment you step inside, you're greeted by soaring vaulted ceilings, an abundance of natural light, and a thoughtfully designed floor plan that effortlessly balances grand entertaining with everyday comfort. The professionally remodeled kitchen by Abruzzo serves as the heart of the home, showcasing exceptional craftsmanship, premium finishes, and an open layout that flows seamlessly into the inviting family room highlighted by a stunning custom fireplace. Designed with comfort and privacy in mind, this impressive home features four spacious bedrooms on the second level, each offering its own private en suite bathroom, providing an ideal layout for family members and guests alike along with an office/5th bedroom on the main level. A total of five full bathrooms and one half bath, all beautifully renovated in 2021, deliver sophisticated finishes and modern luxury throughout. The expansive finished basement is an entertainer's dream and offers endless possibilities. Enjoy movie nights in your private theater room, host gatherings around the wet bar/second kitchen, relax in the spacious recreation area, or unwind in your own private sauna. Whether entertaining large groups or enjoying a quiet evening at home, this basement was designed for every occasion. Significant mechanical and infrastructure improvements provide peace of mind for years to come, including updated plumbing and electrical systems, a new furnace, new water heater, and the convenience of a whole house generator. New Roof 2020 Music lovers will appreciate the integrated whole house audio system with built in speakers, allowing seamless entertainment throughout the home. Outside, the impressive curb appeal continues with professionally designed new landscaping, a full in ground sprinkler system, and a beautifully maintained yard that creates the perfect backdrop for outdoor entertaining or peaceful evenings at home. The oversized three car garage offers ample storage and functionality. Ideally situated on a quiet cul-de-sac in one of Palatine's premier neighborhoods, this remarkable residence combines luxury finishes, thoughtful updates, an unbeatable location, and access to highly acclaimed Fremd High School. Homes offering this level of quality, space, and craftsmanship rarely become available. This is a truly exceptional opportunity to own one of Palatine's finest homes.

Baird & Warner John Worklan Agent Cell: 847.651.9872 Email
Property Details
Amenities
Feature Descriptions
Room Information
Schools
Disclaimer: The accuracy of all information regardless of source, including but not limited to square footage and lot size, is deemed reliable but not guaranteed nor warranted and should be personally verified through personal inspection by and/or with the appropriate professionals.
Location
See details and scored characteristics about this location.



Listing Office: @properties Christie's International Real Estate
Listing Office Phone: 847-381-0300

Member Participants (and their affiliated licensees, if applicable) shall indicate on their websites that IDX information is provided exclusively for consumers’ personal non-commercial use, that it may not be used for any purpose other than to identify prospective properties consumers may be interested in purchasing, that the data is deemed reliable but is not guaranteed by MLS GRID, and that the use of the MLS GRID Data may be subject to an end user license agreement prescribed by the Member Participant’s applicable MLS if any and as amended from time to time. MLS GRID may, at its discretion, require use of other disclaimers as necessary to protect Member Participant, and/or their MLS from liability.
Based on information submitted to the MLS GRID. All data is obtained from various sources and may not have been verified by broker or MLS GRID. Supplied Open House Information is subject to change without notice. All information should be independently reviewed and verified for accuracy. Properties may or may not be listed by the office/agent presenting the information.
Select a format below, new window will open and will prompt you to print.


AWARD WINNING SERVICES

GLOBAL REACH & HOME INSURANCE



WEBSITE AWARDS


Market Report
Sign up today to stay updated on what’s happening in your local real estate market.
