
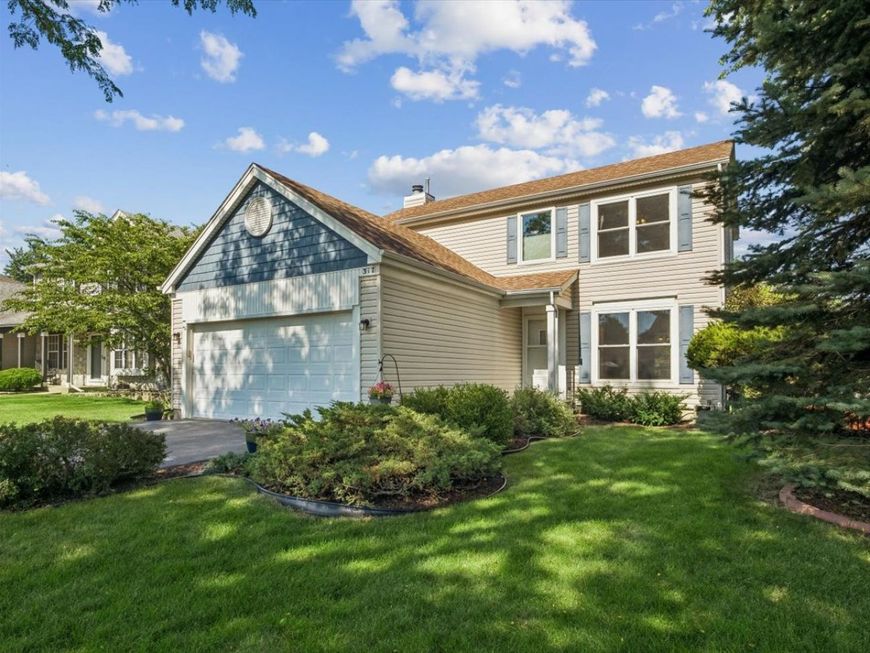
317 W Harvard Circle South Elgin, IL 60177
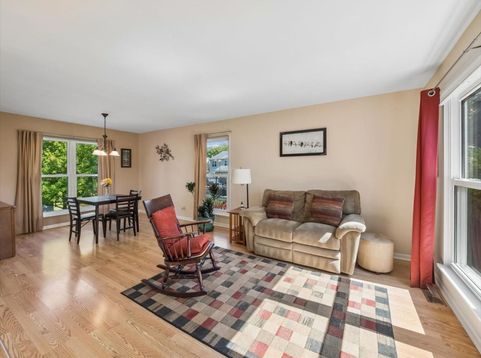
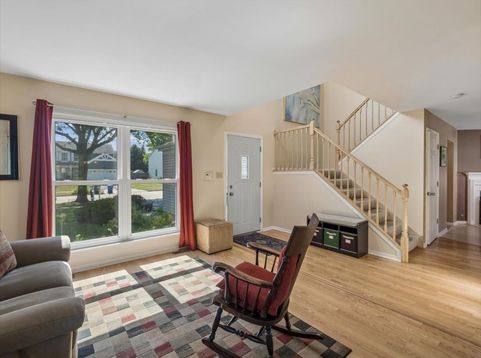
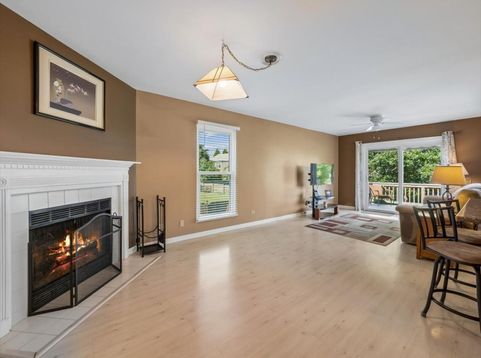
Welcome home to this beautifully maintained 3-bedroom home in the desirable Wildmeadow subdivision! Featuring 2 full bathrooms and 2 half bathrooms, including a convenient half bath in the finished English-style basement, this home offers the perfect blend of space, comfort, and functionality. The bright and inviting layout is ideal for both everyday living and entertaining. The finished English basement provides additional living space perfect for a recreation room, home office, workout area, or guest retreat. Step outside to enjoy the large deck overlooking the large backyard or enjoy the shady lower patio - ideal for summer gatherings, pets, and outdoor fun. Located in a sought-after neighborhood close to parks, schools, shopping, and dining, this home has everything today's buyers are searching for! See the flier about the elemtary school and magnet academies for high school in the additional information!

Baird & Warner John Worklan 847.651.9872 Email
Property Details
Amenities
Feature Descriptions
Room Information
Schools
Disclaimer: The accuracy of all information regardless of source, including but not limited to square footage and lot size, is deemed reliable but not guaranteed nor warranted and should be personally verified through personal inspection by and/or with the appropriate professionals.
Location
See details and scored characteristics about this location.


Select a format below, new window will open and will prompt you to print.


AWARD WINNING SERVICES

GLOBAL REACH & HOME INSURANCE



WEBSITE AWARDS


Market Report
Sign up today to stay updated on what’s happening in your local real estate market.
