
301 W High Street Anna, IL 62906
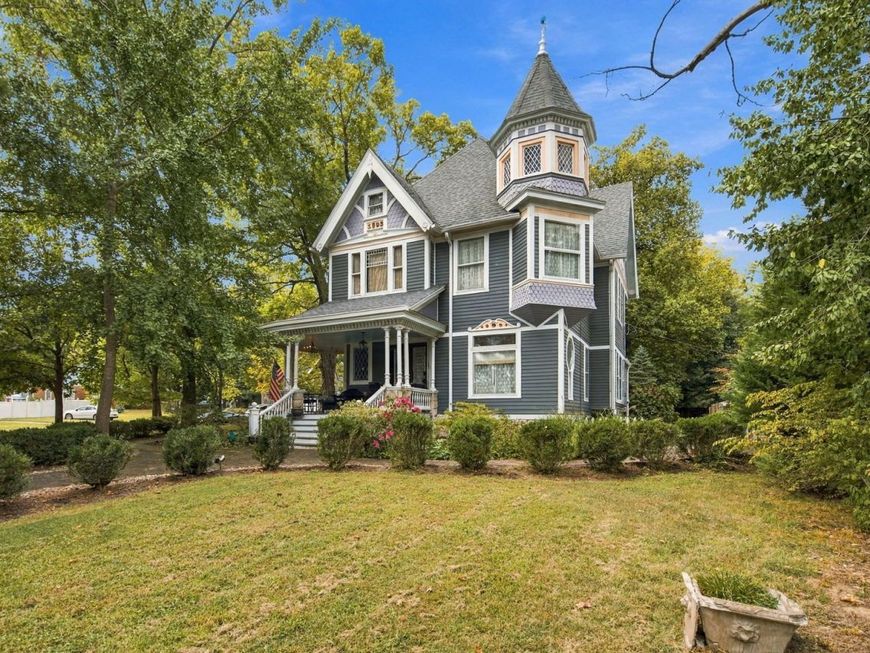
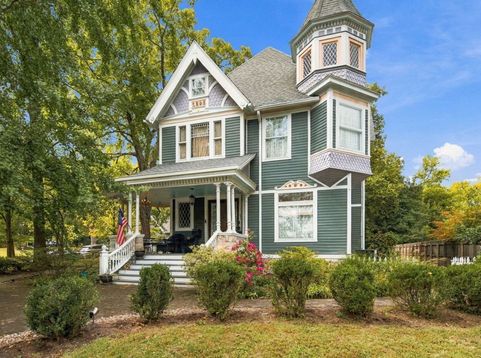
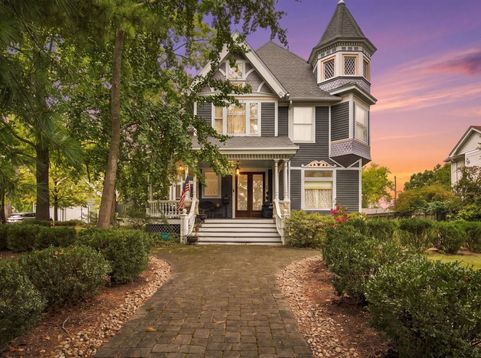
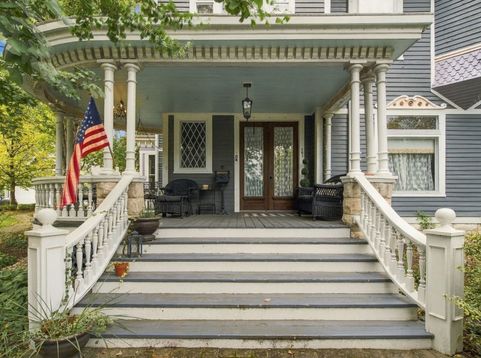
Own a piece of 1893 that has survived remarkably intact. Nook & Key 1893, Anna's distinctive Queen Anne Victorian Painted Lady, offers nearly 2,700 square feet of living space filled with the craftsmanship and character that make historic homes irreplaceable. Throughout the home, 10 original stained-glass windows from around the world, cast colorful light across rooms where much of the original woodwork and trim remains beautifully unpainted, a rare find after more than 130 years. Generous windows, soaring ceilings, period architectural details, and an unforgettable wall of mirrors give the interior a sense of drama and history that simply cannot be recreated in a modern build. The home features 3 bedrooms, 2.5 baths, multiple living and entertaining spaces, and two soaking tubs, offering historic atmosphere without sacrificing everyday comfort. An upstairs porch provides another special place to unwind and take in the surroundings. And the story doesn't end with the main two floors. The unfinished third-floor is an extraordinary remnant of the home's past and offers a space unlike anything found in a typical residence. Outside, the property includes its historic two story carriage house, adding even more character, storage, and possibility. From the stained glass and preserved millwork to the ballroom, carriage house, porches, and one-of-a-kind architectural details, this isn't simply a house with historic charm. It is a home where the history is still physically present. Whether you're drawn to historic architecture, looking for a memorable private residence, or searching for a property with personality and possibilities beyond the ordinary, Nook & Key 1893 deserves to be experienced in person. Some homes have character added to them. This one has spent more than 130 years earning it.

Baird & Warner John Worklan Agent Cell: 847.651.9872 Email
Property Details
Feature Descriptions
Room Information
Schools
Disclaimer: The accuracy of all information regardless of source, including but not limited to square footage and lot size, is deemed reliable but not guaranteed nor warranted and should be personally verified through personal inspection by and/or with the appropriate professionals.
Location
See details and scored characteristics about this location.



Listing Office: Epique Realty
Listing Office Phone: 262-656-7171

Member Participants (and their affiliated licensees, if applicable) shall indicate on their websites that IDX information is provided exclusively for consumers’ personal non-commercial use, that it may not be used for any purpose other than to identify prospective properties consumers may be interested in purchasing, that the data is deemed reliable but is not guaranteed by MLS GRID, and that the use of the MLS GRID Data may be subject to an end user license agreement prescribed by the Member Participant’s applicable MLS if any and as amended from time to time. MLS GRID may, at its discretion, require use of other disclaimers as necessary to protect Member Participant, and/or their MLS from liability.
Based on information submitted to the MLS GRID. All data is obtained from various sources and may not have been verified by broker or MLS GRID. Supplied Open House Information is subject to change without notice. All information should be independently reviewed and verified for accuracy. Properties may or may not be listed by the office/agent presenting the information.
Select a format below, new window will open and will prompt you to print.


AWARD WINNING SERVICES


GLOBAL REACH & HOME INSURANCE



Market Report
Sign up today to stay updated on what’s happening in your local real estate market.
