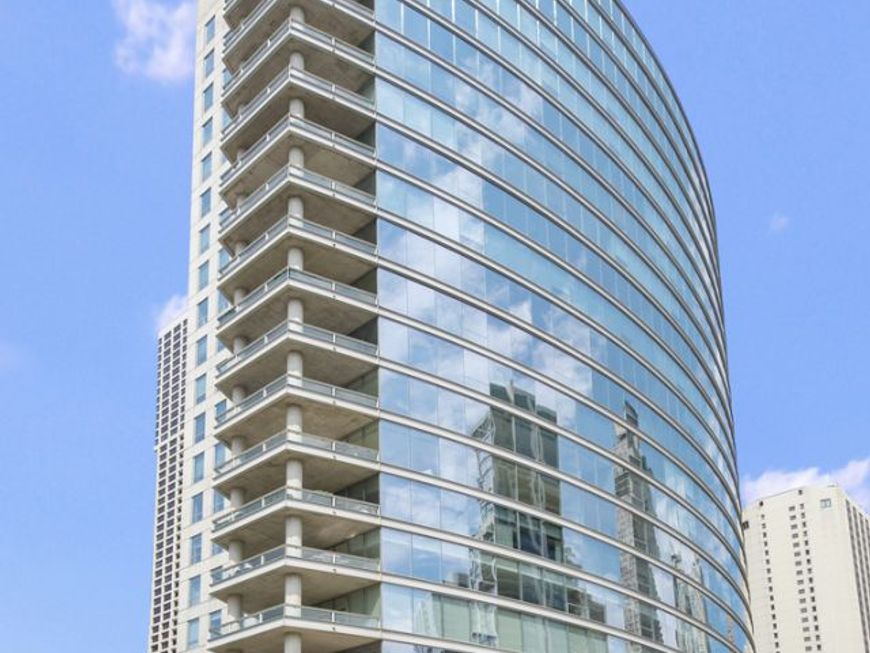
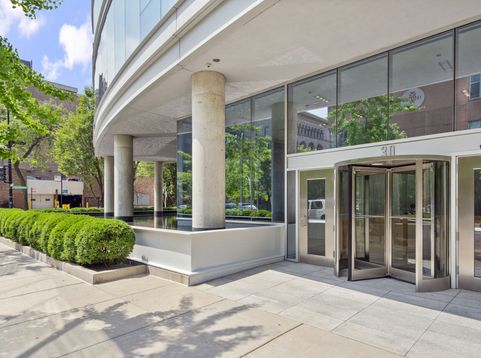
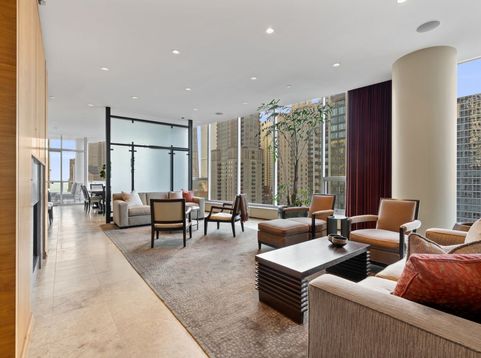
30 W Oak Street , Unit 20A Chicago, IL 60610
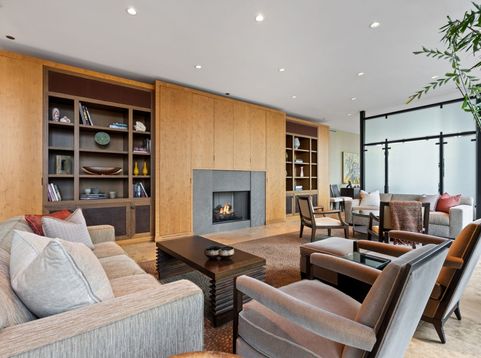
Rarely available, coveted A-Tier half-floor residence at 30 W. Oak offers an elevated living experience in the Gold Coast. This is urban sophistication at its finest, featuring dramatic floor-to-ceiling windows framing Lake Michigan looking directly down Oak Street to the east, and the iconic Chicago skyline to the south, complimented with an expansive 24' x 12' east facing terrace. This pristine 3bed/3.1bath smart home delivers quality and exceptional proportions throughout its dramatic open living space, beginning with the great room anchored by a custom media wall finely crafted to highlight a bespoke fireplace. The adjacent dining room leads to a fully integrated eat-in kitchen with professional grade appliances and an attached butler's pantry providing further entertaining and household storage. The substantial primary suite delivers additional lake views, and is complete with an oversized spa bath and massive 13' x 20' dressing room. Two additional en-suite secondary bedrooms make up this remarkable home's floor plan, plus two parking spaces included in attached garage. Residents of 30 W. Oak enjoy the privacy of a premier boutique building beginning with 24-hour door staff, professional management, and a fitness center. Walk to everything a world-class city like Chicago has to offer, right outside your front door including refined and casual dining, elevated shopping and daily essentials including Whole Foods, the lakefront, and cultural institutions. Welcome Home!

Baird & Warner John Worklan Agent Cell: 847.651.9872 Email
Property Details
Amenities
Feature Descriptions
Room Information
Schools
Disclaimer: The accuracy of all information regardless of source, including but not limited to square footage and lot size, is deemed reliable but not guaranteed nor warranted and should be personally verified through personal inspection by and/or with the appropriate professionals.
Location
See details and scored characteristics about this location.


Listing Office: Compass
Listing Office Phone: 312-319-1168

Member Participants (and their affiliated licensees, if applicable) shall indicate on their websites that IDX information is provided exclusively for consumers’ personal non-commercial use, that it may not be used for any purpose other than to identify prospective properties consumers may be interested in purchasing, that the data is deemed reliable but is not guaranteed by MLS GRID, and that the use of the MLS GRID Data may be subject to an end user license agreement prescribed by the Member Participant’s applicable MLS if any and as amended from time to time. MLS GRID may, at its discretion, require use of other disclaimers as necessary to protect Member Participant, and/or their MLS from liability.
Based on information submitted to the MLS GRID. All data is obtained from various sources and may not have been verified by broker or MLS GRID. Supplied Open House Information is subject to change without notice. All information should be independently reviewed and verified for accuracy. Properties may or may not be listed by the office/agent presenting the information.
Select a format below, new window will open and will prompt you to print.


AWARD WINNING SERVICES


GLOBAL REACH & HOME INSURANCE



Market Report
Sign up today to stay updated on what’s happening in your local real estate market.