
28771 W Park Drive Barrington, IL 60010
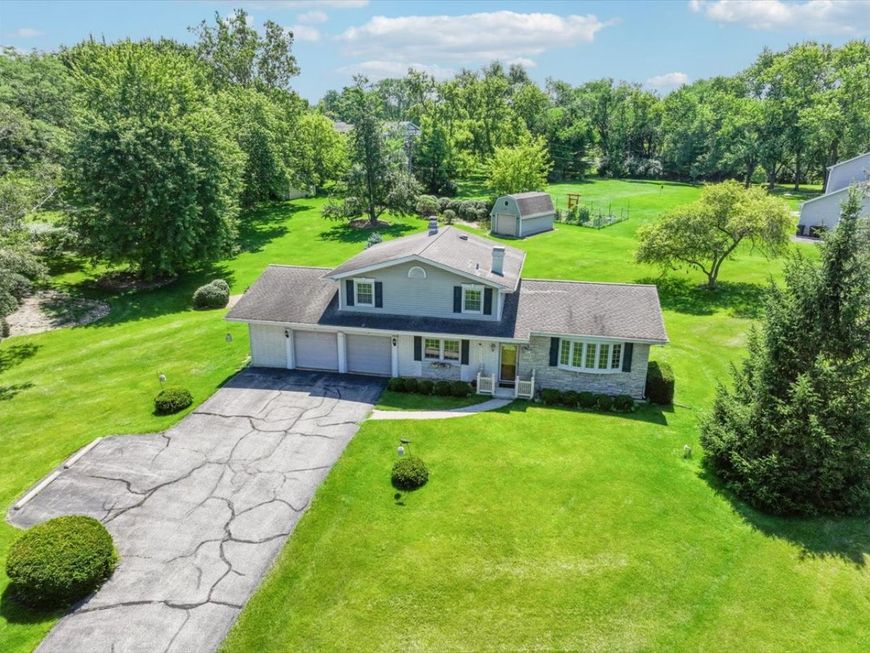
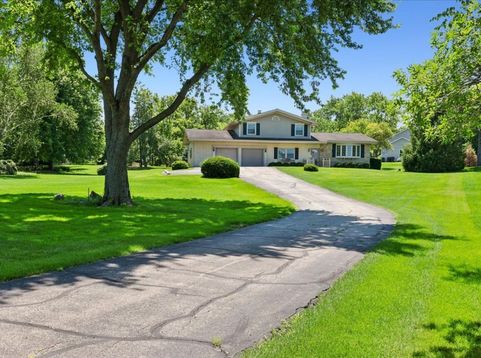
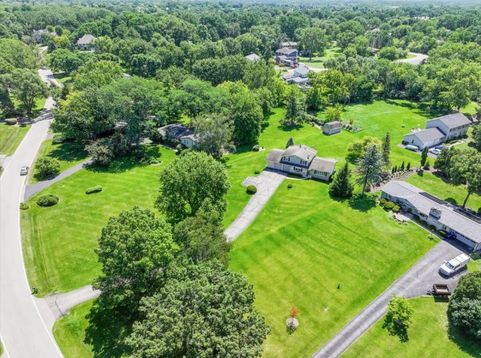
George Washington once wrote, No estate in United America is more pleasantly situated than this... on one of the finest Rivers in the world. One could say the same of this home, overlooking River Glen Harbor and the Illinois Fox River. Set on a generous one-acre lot with mature trees and a lush, sweeping lawn, this classic tri-level brick-and-frame home offers space, charm, and a lifestyle that's hard to match. The neighborhood features a private harbor with a boat slip available for owners - your gateway to life on the water. Built in 1968, the home offers 3 bedrooms, 1 full bath, and 1 half bath across three levels which certainly provide room to spread out. The family room is anchored by a wood-burning fireplace and opens through sliding glass doors to an amazing backyard complete with a shed. A separate elegant dining room sets the stage for gatherings, while a convenient powder room sits just off the family room. The full basement adds flexibility with space for a rec room or home office with additional storage area in the crawl space. Laundry and workbench are tucked away in the basement for everyday ease, and central air keeps the home comfortable year-round. Step outside to a beautifully landscaped yard - the perfect spot for morning coffee and watching the sunrise over the river. An oversized 2.5-car attached garage with a door leading directly to the backyard adds function and storage. The brick facade, bay window, and mature tree canopy give the home undeniable warmth and character. Located in unincorporated Barrington with low Lake County taxes and access to top-rated Barrington schools - Cared for by the same owners for more than five decades, this home awaits your vision - and a lifetime of new memories.

Baird & Warner John Worklan 847.651.9872 Email
Property Details
Amenities
Feature Descriptions
Room Information
Schools
Disclaimer: The accuracy of all information regardless of source, including but not limited to square footage and lot size, is deemed reliable but not guaranteed nor warranted and should be personally verified through personal inspection by and/or with the appropriate professionals.
Location
See details and scored characteristics about this location.


Select a format below, new window will open and will prompt you to print.


AWARD WINNING SERVICES

GLOBAL REACH & HOME INSURANCE



WEBSITE AWARDS


Market Report
Sign up today to stay updated on what’s happening in your local real estate market.

Login to my Baird & Warner account
THANK YOU FOR
YOUR INTEREST!
Add to Calendar
Registration Successful
You are now registered to view virtual open houses for the listings.