
252 Cardinal Drive Bloomingdale, IL 60108
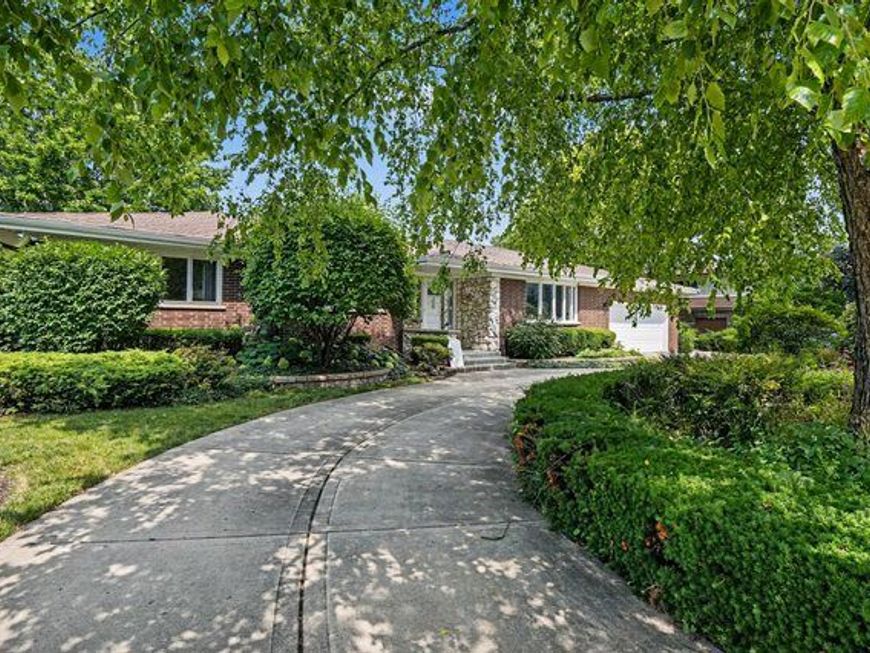
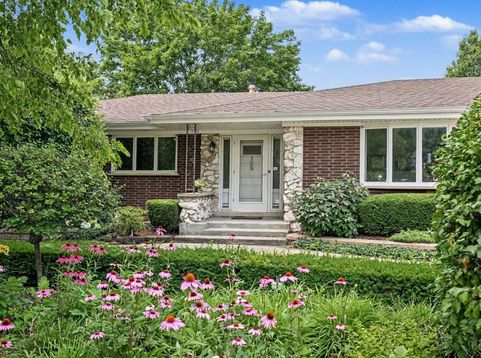
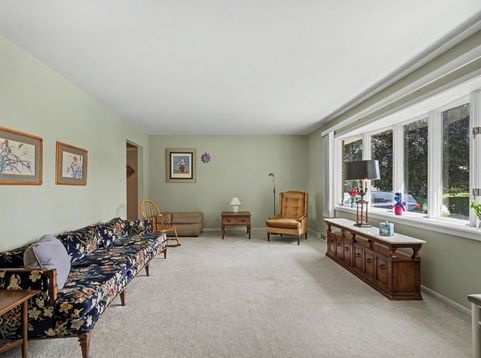
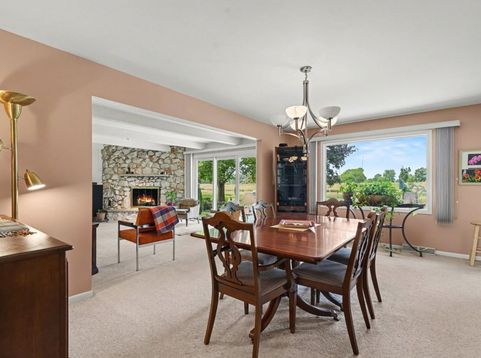
STUNNING ALL-BRICK WATERFRONT RANCH WITH CIRCULAR DRIVEWAY & FINISHED BASEMENT! A True Single-Story Masterpiece. Welcome home to 252 Cardinal Drive, an exceptional all-brick ranch that perfectly blends luxury, comfort, and functionality. Situated on a premier lot, this home boasts unforgettable curb appeal from the moment you arrive. The grand, sweeping circular driveway provides an elegant entrance, easy turnarounds, and expansive parking for family and guests. Inside, the desirable true-ranch layout offers seamless, step-free living with wide hallways and bright, open-concept spaces that maximize the spectacular views. Enjoy peaceful water views from nearly every living space, as well as from the expansive brick paver patio. Step outside onto the expansive, custom brick paver patio-the perfect spot for your morning coffee, weekend barbecues, or peaceful evening relaxation. The patio overlooks beautifully manicured grounds and captures serene, unobstructed water views that change beautifully with the seasons. The main level features three generously sized bedrooms, each offering deep closet space, large windows, and a restful atmosphere. The elegant living room is ideal for formal entertaining while the living room flows effortlessly into the adjoining dining room & eat-in-kitchen. Curl up in front of your very own fireplace or finish a book in the oversized laundry room boasting sunny solar tubes. Downstairs, the expansive finished basement dramatically increases your living square footage. It serves as an incredible footprint for a recreation room, home theater, or gym. Plus, it features a rare, dedicated dream woodwork shop-fully equipped for hobbyists, contractors, crafters, or any DIY enthusiast looking for a professional-grade workspace. Enjoy a truly unbeatable Bloomingdale location with nearby scenic paths and park just beyond your backyard. Enjoy a quiet scenic retreat while living just minutes from major shopping, restaurants, & entertainment. Highly rated schools, premier golf courses, grocery stores, fitness centers, and a vibrant shopping and dining scene. A commuter's dream with easy access to major highways and Metra stations. This is the rare waterfront ranch you've been waiting for!

Baird & Warner John Worklan Agent Cell: 847.651.9872 Email
Property Details
Amenities
Feature Descriptions
Room Information
Schools
Disclaimer: The accuracy of all information regardless of source, including but not limited to square footage and lot size, is deemed reliable but not guaranteed nor warranted and should be personally verified through personal inspection by and/or with the appropriate professionals.
Location
See details and scored characteristics about this location.



Listing Office: Redfin Corporation
Listing Office Phone: 224-699-5002

Member Participants (and their affiliated licensees, if applicable) shall indicate on their websites that IDX information is provided exclusively for consumers’ personal non-commercial use, that it may not be used for any purpose other than to identify prospective properties consumers may be interested in purchasing, that the data is deemed reliable but is not guaranteed by MLS GRID, and that the use of the MLS GRID Data may be subject to an end user license agreement prescribed by the Member Participant’s applicable MLS if any and as amended from time to time. MLS GRID may, at its discretion, require use of other disclaimers as necessary to protect Member Participant, and/or their MLS from liability.
Based on information submitted to the MLS GRID. All data is obtained from various sources and may not have been verified by broker or MLS GRID. Supplied Open House Information is subject to change without notice. All information should be independently reviewed and verified for accuracy. Properties may or may not be listed by the office/agent presenting the information.
Select a format below, new window will open and will prompt you to print.


AWARD WINNING SERVICES

GLOBAL REACH & HOME INSURANCE



WEBSITE AWARDS


Market Report
Sign up today to stay updated on what’s happening in your local real estate market.
