
216 Maryland Lane Pingree Grove, IL 60140
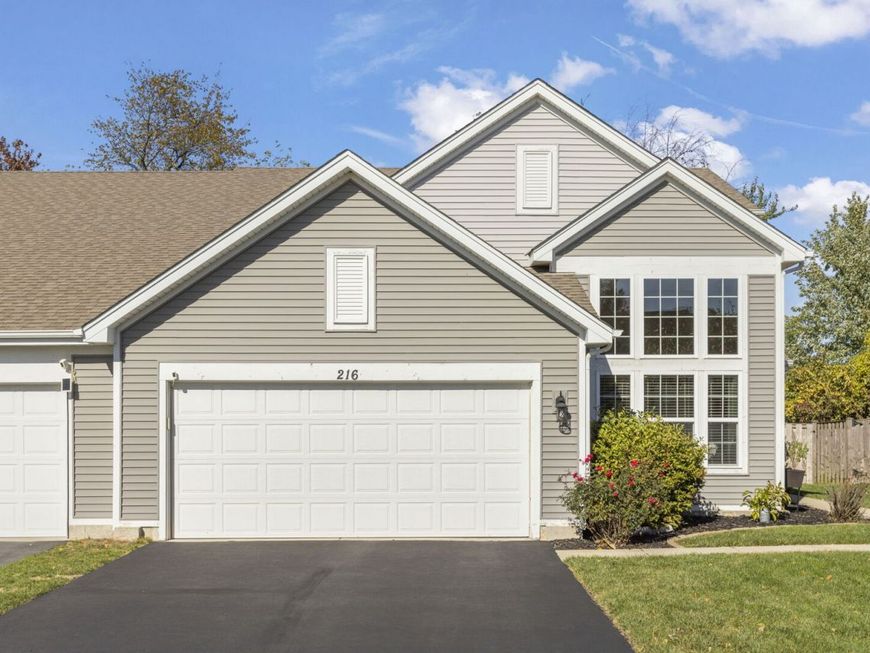
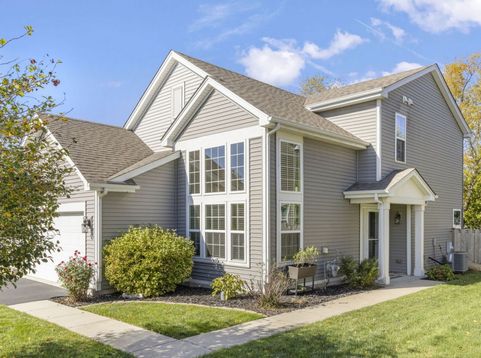
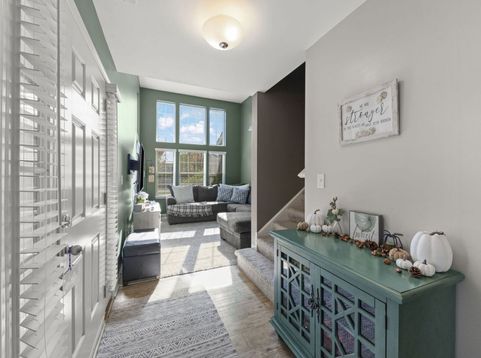
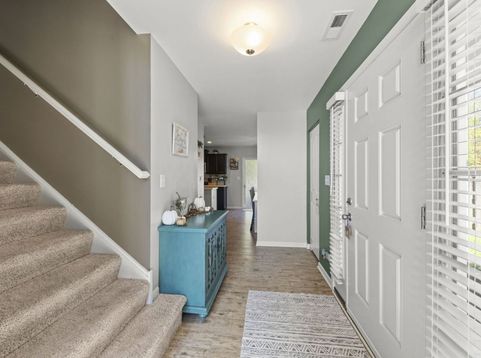
Stunning Cambridges Lake townhome, live in a resort community all year long! This 3 bedroom, 2 and a half bathroom unit lives like a single family with it's own private fully fenced yard! Rare opportunity to own in a planned community development with amazing amenities, events, trails, and more! This light and bright unit features a living room with soaring ceilings filled with natural light, and can fit an oversized sectional, perfect for entraining or relaxing! Step into the open kitchen with expresso colored cabinetry, trendy farmhouse pantry doors, an island, ample counter top space, and is open to a full-sized dining area with access right out into the outdoor entertainment space! The yard features a stunning stamped concrete patio & is FULLY FENCED with no backyard neighbor! The kitchen also flows seamlessly into a cozy family room! When entering through the 2-car attached garage, you'll pass through a functional mudroom & laundry space! Head upstairs to find 3 bedrooms together with a spacious master with a private en-suite bathroom, walk in closet, and modern farmhouse accent wall. Two additional, well-sized bedrooms & loft space share a spacious full hall bathroom. Enjoy low maintenance living with resort-like amenities, but feel like you live in a single family home! Cambridge Lakes Community Association offers an outdoor pool, workout facility, full court indoor basketball gymnasium, a game room, trails, a kids club, and so many fun organized events like pickle ball nights, food trucks, s'mores nights and so much more. All of that PLUS the added bonus of having an ice creamery down the street! This is the home and lifestyle you've been dreaming of!

Baird & Warner John Worklan Agent Cell: 847.651.9872 Email
Property Details
Feature Descriptions
Room Information
Schools
Disclaimer: The accuracy of all information regardless of source, including but not limited to square footage and lot size, is deemed reliable but not guaranteed nor warranted and should be personally verified through personal inspection by and/or with the appropriate professionals.
Location
See details and scored characteristics about this location.



Listing Office: Keller Williams Premiere Properties
Listing Office Phone: 630-545-9860

Member Participants (and their affiliated licensees, if applicable) shall indicate on their websites that IDX information is provided exclusively for consumers’ personal non-commercial use, that it may not be used for any purpose other than to identify prospective properties consumers may be interested in purchasing, that the data is deemed reliable but is not guaranteed by MLS GRID, and that the use of the MLS GRID Data may be subject to an end user license agreement prescribed by the Member Participant’s applicable MLS if any and as amended from time to time. MLS GRID may, at its discretion, require use of other disclaimers as necessary to protect Member Participant, and/or their MLS from liability.
Based on information submitted to the MLS GRID. All data is obtained from various sources and may not have been verified by broker or MLS GRID. Supplied Open House Information is subject to change without notice. All information should be independently reviewed and verified for accuracy. Properties may or may not be listed by the office/agent presenting the information.
Select a format below, new window will open and will prompt you to print.


AWARD WINNING SERVICES

GLOBAL REACH & HOME INSURANCE



WEBSITE AWARDS


Market Report
Sign up today to stay updated on what’s happening in your local real estate market.
