
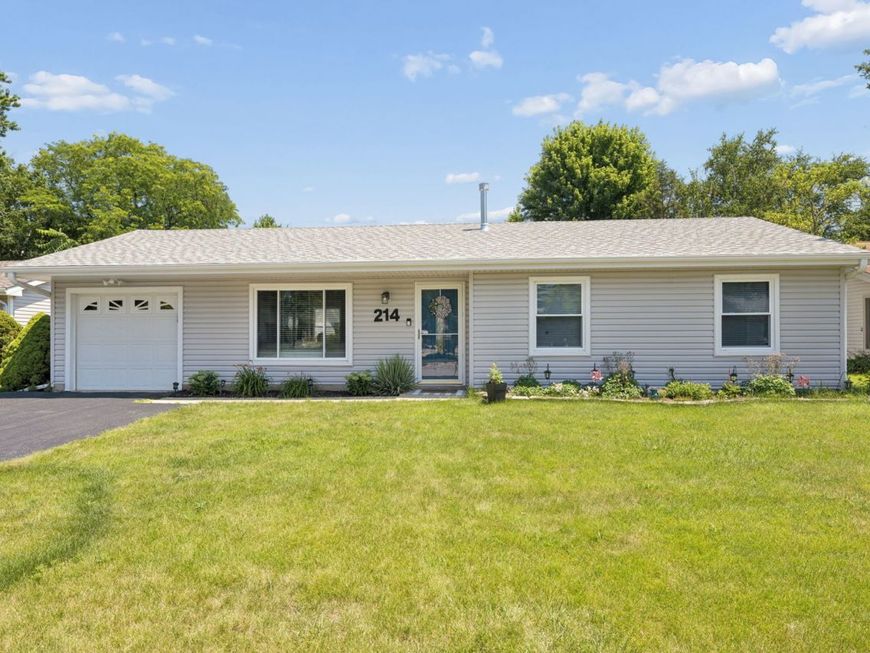
214 Lincolnshire Lane Bolingbrook, IL 60440
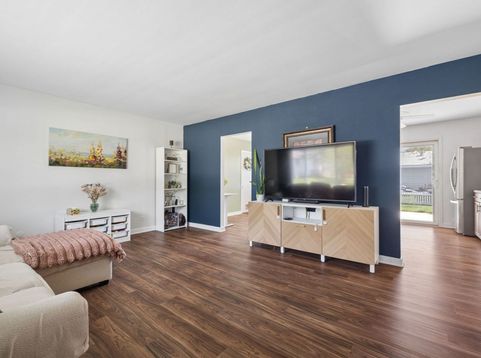
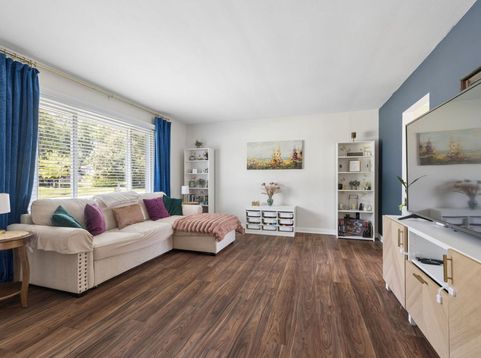
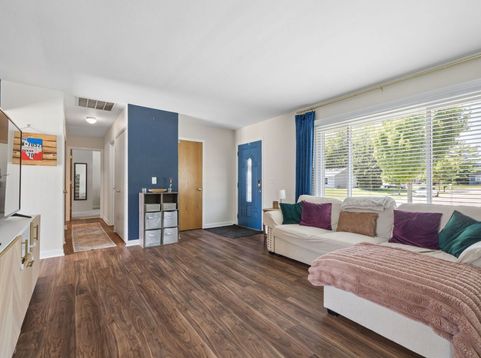
Some homes catch your attention with fresh finishes. Others earn your confidence with the updates you can't always see. This beautifully updated 3-bedroom, 2-full bath ranch delivers both. From the moment you walk inside, you'll appreciate the bright, inviting feel created by fresh paint, new luxury vinyl plank flooring, crisp white trim, and plush carpeting in the bedrooms, all completed in late 2024. The thoughtfully designed single-level layout offers over 1,100 square feet of comfortable living space that's both functional and easy to enjoy. At the heart of the home, the kitchen combines everyday convenience with timeless style, featuring newer stainless steel appliances (stove and microwave within the last two years), and a newer sliding door, with built in blinds, that leads to the outside patio. Just beyond the dining area, a bonus storage room leading to the attached garage provides valuable space for pantry overflow, household essentials, or a mudroom, while added shelving above the laundry area helps keep everything organized. While the cosmetic updates create an immediate impression, it's the investment behind the scenes that truly sets this home apart. A brand-new tear off roof installed in 2026 includes updated attic ventilation, new furnace roof venting, and a new roof on the backyard storage shed. The furnace and water heater were replaced in 2024, the air conditioner was updated in 2016, and the windows have been replaced approximately within the last 10 years. New bathroom exhaust fans and an updated kitchen fan complete the long list of thoughtful improvements. Step outside to enjoy a fully fenced backyard ('21) with plenty of room for entertaining, pets, gardening, or simply relaxing in your own private outdoor space. Move-in ready means more than fresh finishes, it means knowing many of the home's biggest-ticket improvements have already been completed. Located just minutes from The Promenade, shopping, dining, parks, and convenient access to I-355, I-55, and Route 53, this home combines modern updates, practical storage, and the ease of ranch living. Welcome home.

Baird & Warner John Worklan Agent Cell: 847.651.9872 Email
Property Details
Feature Descriptions
Room Information
Schools
Disclaimer: The accuracy of all information regardless of source, including but not limited to square footage and lot size, is deemed reliable but not guaranteed nor warranted and should be personally verified through personal inspection by and/or with the appropriate professionals.
Location
See details and scored characteristics about this location.



Listing Office: Realty Executives Elite
Listing Office Phone: 630-243-9500

Member Participants (and their affiliated licensees, if applicable) shall indicate on their websites that IDX information is provided exclusively for consumers’ personal non-commercial use, that it may not be used for any purpose other than to identify prospective properties consumers may be interested in purchasing, that the data is deemed reliable but is not guaranteed by MLS GRID, and that the use of the MLS GRID Data may be subject to an end user license agreement prescribed by the Member Participant’s applicable MLS if any and as amended from time to time. MLS GRID may, at its discretion, require use of other disclaimers as necessary to protect Member Participant, and/or their MLS from liability.
Based on information submitted to the MLS GRID. All data is obtained from various sources and may not have been verified by broker or MLS GRID. Supplied Open House Information is subject to change without notice. All information should be independently reviewed and verified for accuracy. Properties may or may not be listed by the office/agent presenting the information.
Select a format below, new window will open and will prompt you to print.


AWARD WINNING SERVICES

GLOBAL REACH & HOME INSURANCE



WEBSITE AWARDS


Market Report
Sign up today to stay updated on what’s happening in your local real estate market.
