
21337 Prestancia Drive Mokena, IL 60448
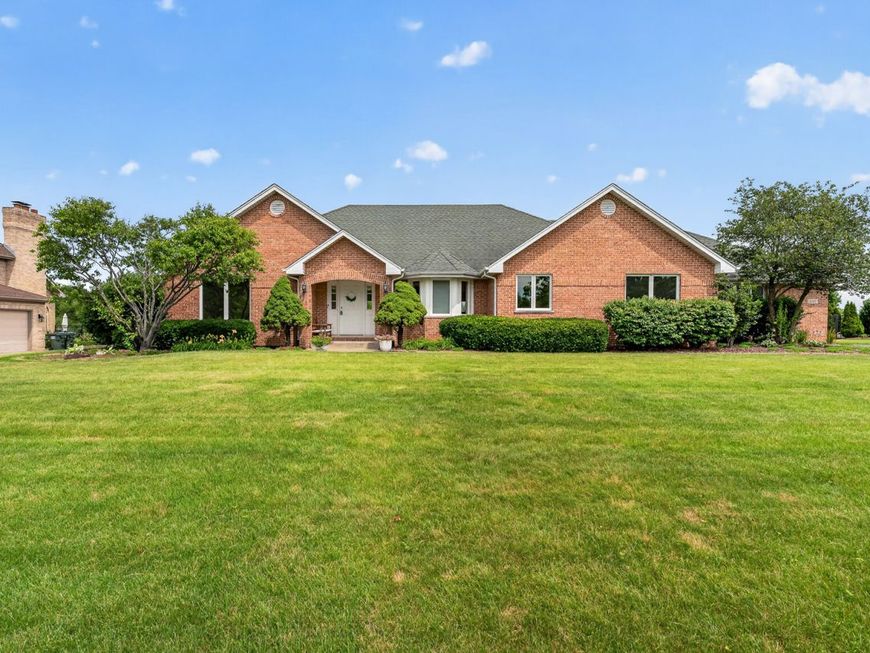
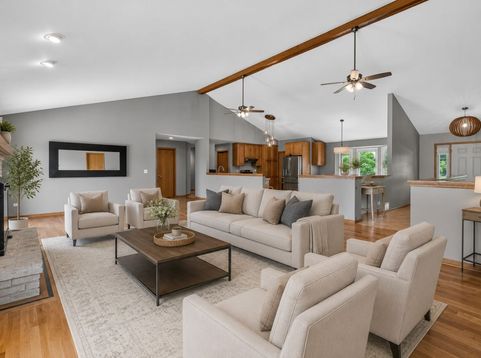
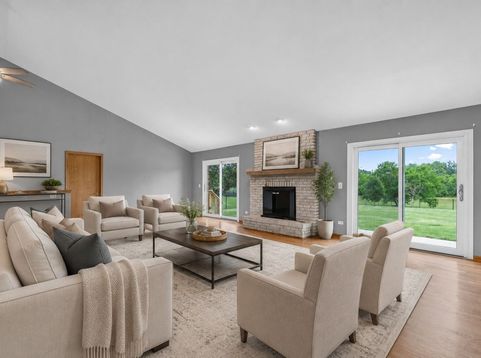
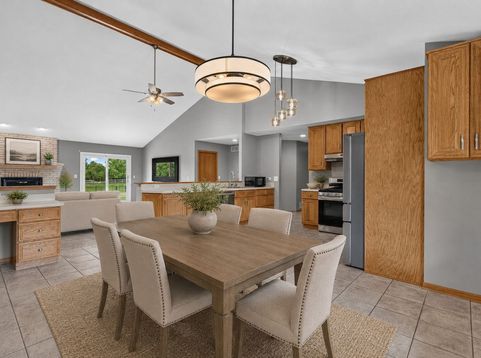
Welcome to this absolutely stunning brick ranch, perfectly situated on a picturesque one-acre homesite backing to serene open space with direct access to the scenic Hickory Creek Trail, seamlessly connecting to the beloved Old Plank Trail. From the moment you step inside, you are greeted by a sun-drenched open floor plan designed for both elegance and comfort, highlighted by a grand great room with soaring vaulted ceilings, a cozy gas fireplace, and dual sliding glass doors that frame breathtaking views and lead to a sprawling concrete patio-perfect for indoor-outdoor entertaining. The beautifully refreshed kitchen is a true showpiece, featuring a vaulted and beamed ceiling, 42-inch oak cabinetry, stainless steel appliances including a newer refrigerator (2025), reverse osmosis to kitchen sink and ice maker, and a charming built-in planning desk, all flowing effortlessly into a bright dining area accented by a lovely bay window. The master suite offers a private retreat with a spacious walk-in closet and a private bath complete with a whirlpool tub, separate shower, and double vanity, while the additional 3 bedrooms on the main level provide generous space, including one with double closets; hardwood flooring extends throughout the living room and all bedrooms, adding warmth and sophistication. The expansive finished basement elevates the home even further with an impressive recreation room featuring a stunning stacked stone bar with beverage fridge, a fifth bedroom with a walk-in closet, and a full bath-ideal for related living or guest accommodations. Additional highlights include a three-car side-load garage with convenient service door access to the yard, a separately fenced dog run, and a fully fenced backyard. Major mechanical updates include furnace and A/C (2014), water heater (2017), and windows and doors approximately eight years old, ensuring peace of mind. This exceptional residence effortlessly combines upscale living, thoughtful design, and an unbeatable setting for a truly one-of-a-kind lifestyle.

Baird & Warner John Worklan Agent Cell: 847.651.9872 Email
Property Details
Amenities
Feature Descriptions
Room Information
Schools
Disclaimer: The accuracy of all information regardless of source, including but not limited to square footage and lot size, is deemed reliable but not guaranteed nor warranted and should be personally verified through personal inspection by and/or with the appropriate professionals.
Location
See details and scored characteristics about this location.



Listing Office: Wirtz Real Estate Group Inc.
Listing Office Phone: 708-516-3050

Member Participants (and their affiliated licensees, if applicable) shall indicate on their websites that IDX information is provided exclusively for consumers’ personal non-commercial use, that it may not be used for any purpose other than to identify prospective properties consumers may be interested in purchasing, that the data is deemed reliable but is not guaranteed by MLS GRID, and that the use of the MLS GRID Data may be subject to an end user license agreement prescribed by the Member Participant’s applicable MLS if any and as amended from time to time. MLS GRID may, at its discretion, require use of other disclaimers as necessary to protect Member Participant, and/or their MLS from liability.
Based on information submitted to the MLS GRID. All data is obtained from various sources and may not have been verified by broker or MLS GRID. Supplied Open House Information is subject to change without notice. All information should be independently reviewed and verified for accuracy. Properties may or may not be listed by the office/agent presenting the information.
Select a format below, new window will open and will prompt you to print.


AWARD WINNING SERVICES

GLOBAL REACH & HOME INSURANCE



WEBSITE AWARDS


Market Report
Sign up today to stay updated on what’s happening in your local real estate market.
