
17629 Harter Road Maple Park, IL 60151
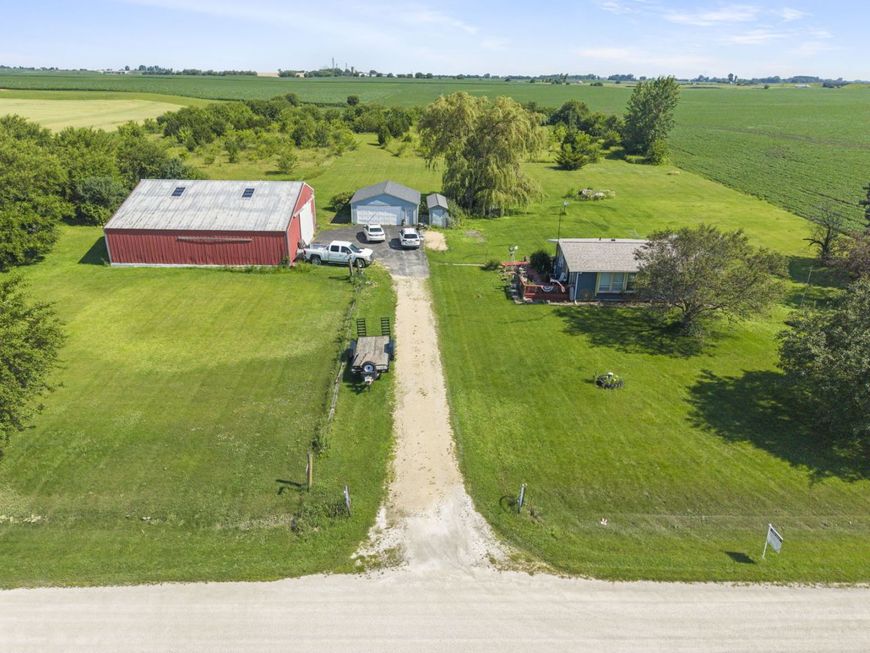
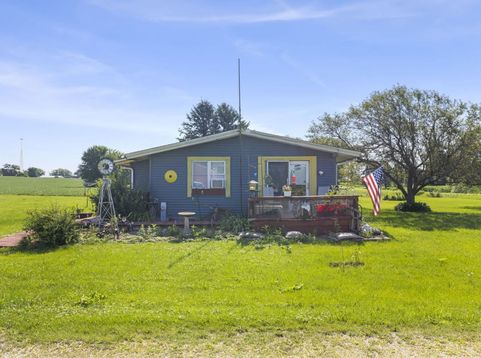
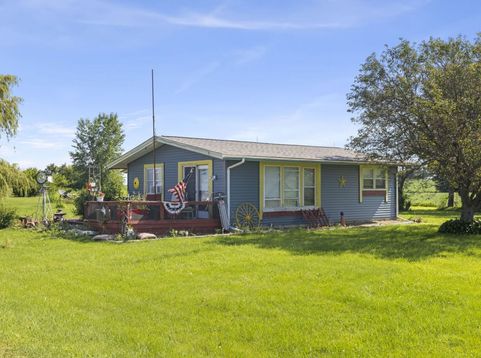
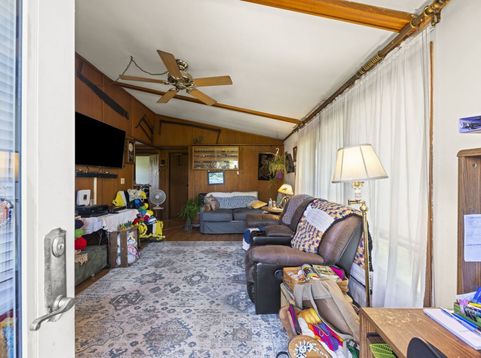
If you've been searching for a property that lets you truly live the way you want, with space to breathe, room to work, and freedom to spread out... Your search ends at 17629 Harter Rd. Set on 5 private acres in Maple Park, this is the kind of place that's hard to find and even harder to let go of. Imagine mornings with horses grazing in your own pasture, afternoons spent building and creating in a shop that's genuinely built for it, and evenings by the warmth of a wood-burning fire. Zoned A-1 Agricultural with room for 3-4 horses, this property is ready for the homestead, hobby-farm, or country lifestyle you've been picturing. The 2-bedroom, 1-bath home offers comfortable, low-maintenance living with a NEW roof and siding (2025) and the peace of mind of well and septic. Then there's the shop that sets this place apart: a 42' x 50' working machine shop with 12-foot ceilings, 4-inch concrete floors, 220-amp 3-phase power, an 18-inch steel I-beam with hoist, and built-in compressed air. Whether it's a business, a trade, or a lifelong passion, you finally have the space to do it right with flatbed access to match. Homes that offer this blend of living, working, and land almost never come along. Come see the lifestyle waiting for you at 17629 Harter Rd.

Baird & Warner John Worklan Agent Cell: 847.651.9872 Email
Property Details
Feature Descriptions
Room Information
Schools
Disclaimer: The accuracy of all information regardless of source, including but not limited to square footage and lot size, is deemed reliable but not guaranteed nor warranted and should be personally verified through personal inspection by and/or with the appropriate professionals.
Location
See details and scored characteristics about this location.



Listing Office: eXp Realty - Chicago North Ave
Listing Office Phone: 888-574-9405

Member Participants (and their affiliated licensees, if applicable) shall indicate on their websites that IDX information is provided exclusively for consumers’ personal non-commercial use, that it may not be used for any purpose other than to identify prospective properties consumers may be interested in purchasing, that the data is deemed reliable but is not guaranteed by MLS GRID, and that the use of the MLS GRID Data may be subject to an end user license agreement prescribed by the Member Participant’s applicable MLS if any and as amended from time to time. MLS GRID may, at its discretion, require use of other disclaimers as necessary to protect Member Participant, and/or their MLS from liability.
Based on information submitted to the MLS GRID. All data is obtained from various sources and may not have been verified by broker or MLS GRID. Supplied Open House Information is subject to change without notice. All information should be independently reviewed and verified for accuracy. Properties may or may not be listed by the office/agent presenting the information.
Select a format below, new window will open and will prompt you to print.


AWARD WINNING SERVICES

GLOBAL REACH & HOME INSURANCE



WEBSITE AWARDS


Market Report
Sign up today to stay updated on what’s happening in your local real estate market.
