
170 S Ela Road Barrington, IL 60010
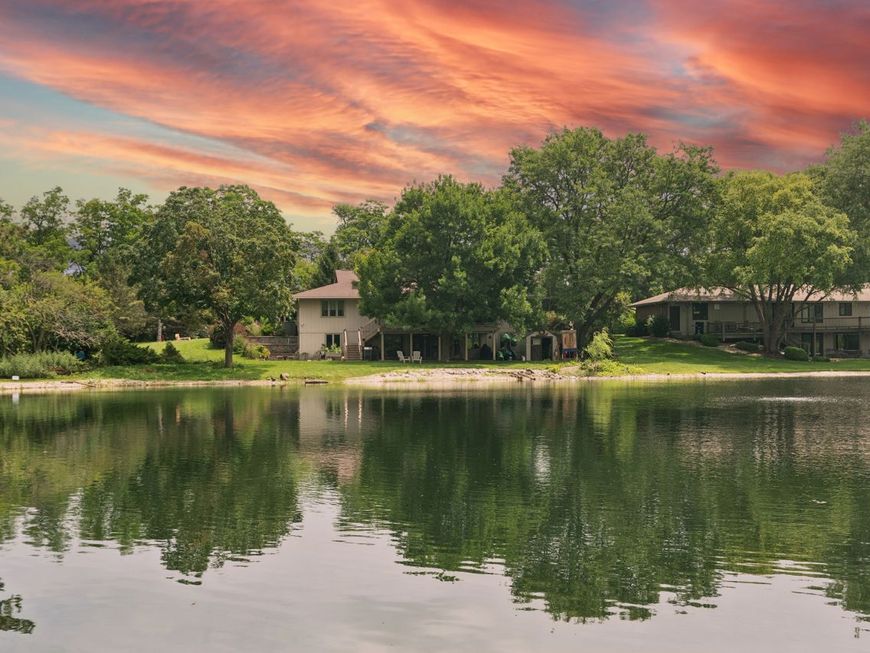
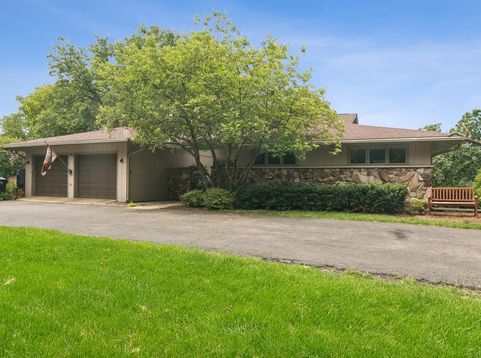
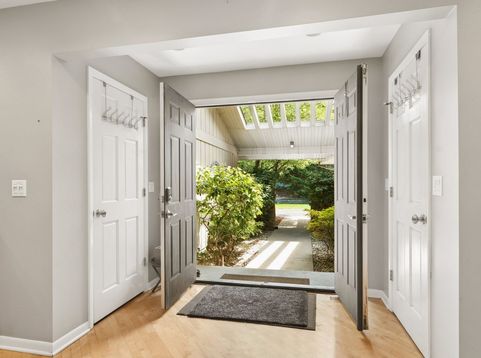
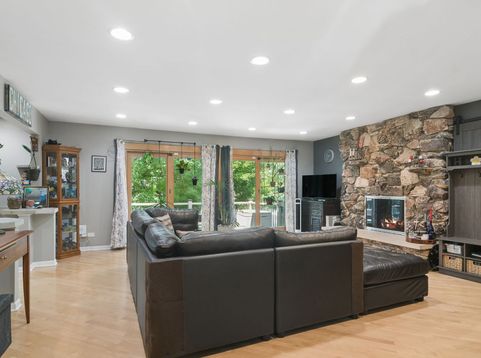
Cannot beat the location! Retreat to a sanctuary where classic charm meets an incredible outdoor lifestyle at 170 S. Ela Rd. From the moment you pull up the drive, a sense of total seclusion takes over. The property is thoughtfully designed with a significant landscape berm that acts as a natural buffer, wrapping the home in privacy and creating a peaceful, tucked-away atmosphere that feels worlds apart from everything else. The heart of the home features a spacious kitchen that flows effortlessly into the living areas, bathed in natural light and anchored by a cozy fireplace. The primary suite serves as a true retreat, now featuring a new showerhead faucet and an updated exhaust fan. Recent 2026 updates bring a fresh feel throughout, including new carpeting in two upstairs bedrooms and the pool room, along with a new microwave and updated faucets in the laundry and bathrooms. Throughout the interior, large windows frame picturesque views of the expansive, verdant grounds. The outdoor spaces are the true showstopper. The property opens up to a beautiful shared pond, offering the perfect spot to launch a paddleboard for a calm afternoon on the water. As the sun sets, head over to the built-in firepit-an ideal destination for starlit conversations. The grounds have been enhanced with fresh 2026 landscaping and newly planted trees, while the ridge-vented roof has been meticulously maintained with a new attic fan thermostat. You'll also find a one-of-a-kind shed featuring a living roof installed in 2025. This home is designed for entertaining and comes move-in ready with impressive inclusions. The lower level is a destination of its own, featuring a pool table complete with cues, balls, and a ping pong conversion kit, complemented by a large pool room mirror and built-in theater speakers. The basement kitchen fridge, bar stools, and the forge shed stay with the property, ensuring you're ready to host from day one. While you'll feel completely tucked away in your private retreat, the vibrant heart of Barrington is just moments away, offering easy access to local boutiques, gourmet dining, and the Metra. This is a rare opportunity to own a home where every detail-from the living roof to the serene pond access-celebrates a connection to nature.

Baird & Warner John Worklan Agent Cell: 847.651.9872 Email
Property Details
Amenities
Feature Descriptions
Room Information
Schools
Disclaimer: The accuracy of all information regardless of source, including but not limited to square footage and lot size, is deemed reliable but not guaranteed nor warranted and should be personally verified through personal inspection by and/or with the appropriate professionals.
Location
See details and scored characteristics about this location.



Listing Office: Compass
Listing Office Phone: 847-306-6158

Member Participants (and their affiliated licensees, if applicable) shall indicate on their websites that IDX information is provided exclusively for consumers’ personal non-commercial use, that it may not be used for any purpose other than to identify prospective properties consumers may be interested in purchasing, that the data is deemed reliable but is not guaranteed by MLS GRID, and that the use of the MLS GRID Data may be subject to an end user license agreement prescribed by the Member Participant’s applicable MLS if any and as amended from time to time. MLS GRID may, at its discretion, require use of other disclaimers as necessary to protect Member Participant, and/or their MLS from liability.
Based on information submitted to the MLS GRID. All data is obtained from various sources and may not have been verified by broker or MLS GRID. Supplied Open House Information is subject to change without notice. All information should be independently reviewed and verified for accuracy. Properties may or may not be listed by the office/agent presenting the information.
Select a format below, new window will open and will prompt you to print.


AWARD WINNING SERVICES

GLOBAL REACH & HOME INSURANCE



WEBSITE AWARDS


Market Report
Sign up today to stay updated on what’s happening in your local real estate market.
