
1525 Wedgefield Circle , Unit 1525 Naperville, IL 60563
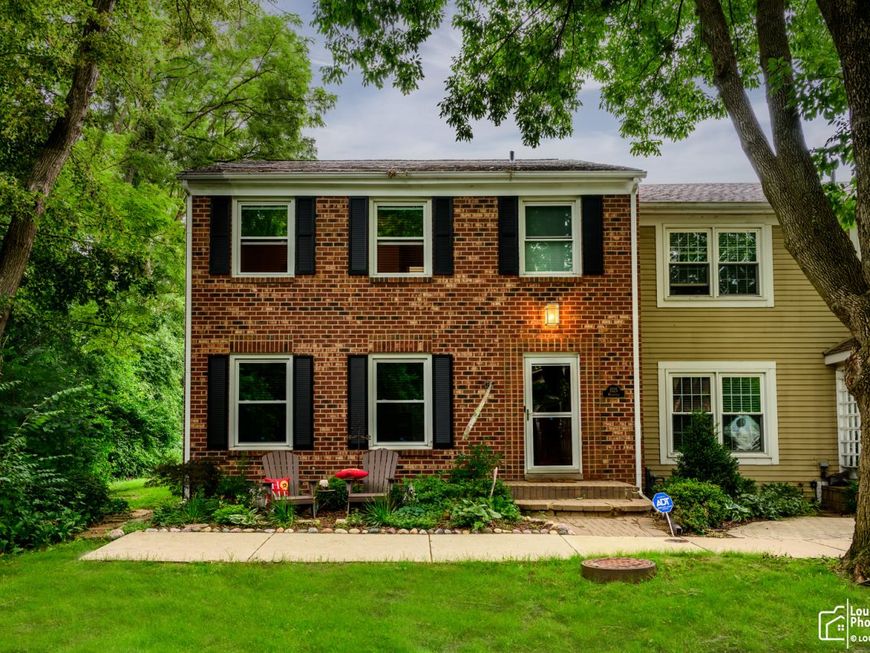
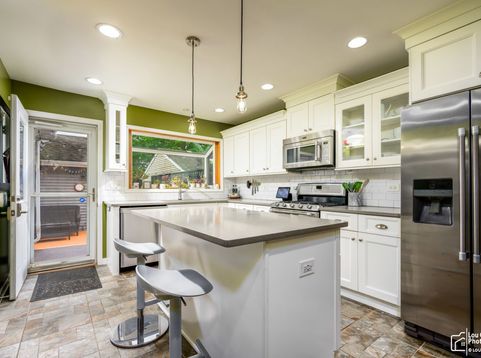
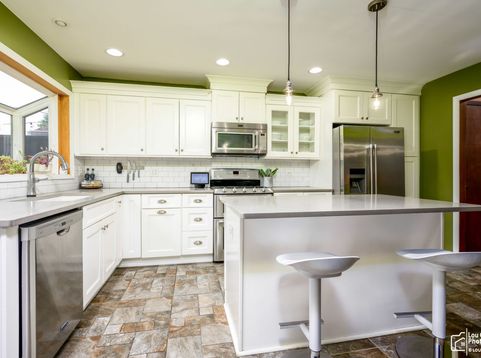
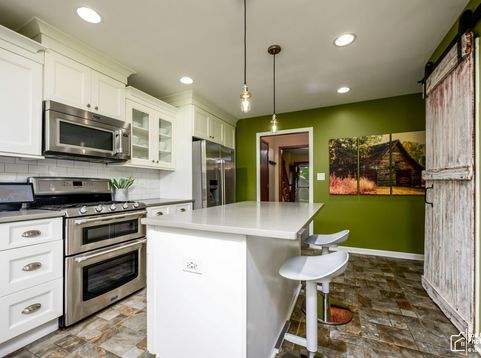
North Naperville! Welcome to your dream townhome at 1525 Wedgefield Circle in the heart of Naperville, Illinois. This spacious UPDATED 1,932 square foot residence, built in 1978, combines modern amenities with classic charm. This end-unit townhome has a quiet side yard, features generous bedrooms and beautifully designed bathrooms, including a master suite with a custom walk-in closet for all your clothing & storage needs. The heart of this home is its stunning kitchen, equipped with commercial-grade stainless steel appliances, a touch-technology kitchen faucet, quartz countertops, custom soft-close cabinets with a concealed heavy-duty mixer lift, a coffee station, a double pull-out trash cabinet, and drawer pull-outs, in addition to a large center island perfect for casual dining. Enjoy the airy feel of hardwood and tile floors throughout, complemented by central heating and air conditioning, ceiling fans, and a cozy fireplace for those chilly evenings. The low-maintenance landscaping and fenced private deck create an inviting outdoor space, ideal for relaxation or entertaining. With energy-efficient windows, smart home technology, a NEST video doorbell, a NEST Smart thermostat, an ADT full-house security system (including carbon monoxide and smoke detector alarms), and a 2-car detached garage, this home offers both comfort and convenience. Located less than 1 mile from District 203 schools (Mill Street Elementary, Jefferson Jr. High, Naperville North High School) across from Nike Park, and with walking distance to Target, Fresh Thyme, Jewel, and public transportation, you'll appreciate the vibrant community and scenic views that North Naperville has to offer. Don't miss this opportunity to make this beautiful townhouse your new home!

Baird & Warner John Worklan Agent Cell: 847.651.9872 Email
Property Details
Amenities
Feature Descriptions
Room Information
Schools
Disclaimer: The accuracy of all information regardless of source, including but not limited to square footage and lot size, is deemed reliable but not guaranteed nor warranted and should be personally verified through personal inspection by and/or with the appropriate professionals.
Location
See details and scored characteristics about this location.



Listing Office: Sell Smart Realty Group Inc.
Listing Office Phone: 847-962-8756

Member Participants (and their affiliated licensees, if applicable) shall indicate on their websites that IDX information is provided exclusively for consumers’ personal non-commercial use, that it may not be used for any purpose other than to identify prospective properties consumers may be interested in purchasing, that the data is deemed reliable but is not guaranteed by MLS GRID, and that the use of the MLS GRID Data may be subject to an end user license agreement prescribed by the Member Participant’s applicable MLS if any and as amended from time to time. MLS GRID may, at its discretion, require use of other disclaimers as necessary to protect Member Participant, and/or their MLS from liability.
Based on information submitted to the MLS GRID. All data is obtained from various sources and may not have been verified by broker or MLS GRID. Supplied Open House Information is subject to change without notice. All information should be independently reviewed and verified for accuracy. Properties may or may not be listed by the office/agent presenting the information.
Select a format below, new window will open and will prompt you to print.


AWARD WINNING SERVICES

GLOBAL REACH & HOME INSURANCE



WEBSITE AWARDS


Market Report
Sign up today to stay updated on what’s happening in your local real estate market.
