
1440 N Lake Shore Drive, Unit 12H Chicago, IL 60610
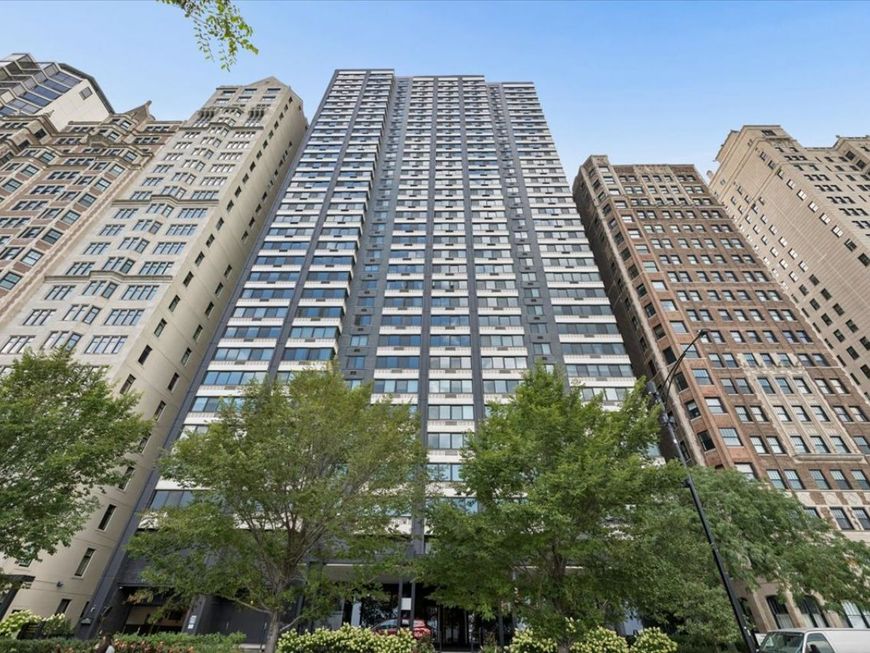
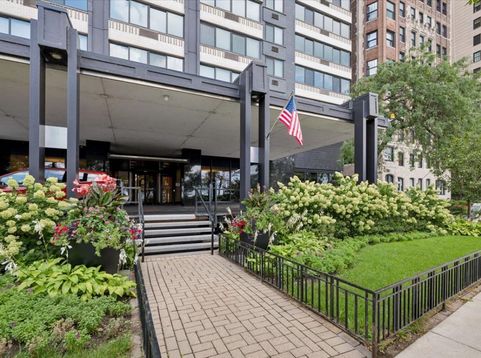
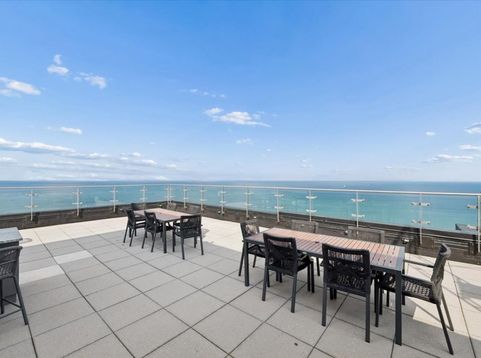
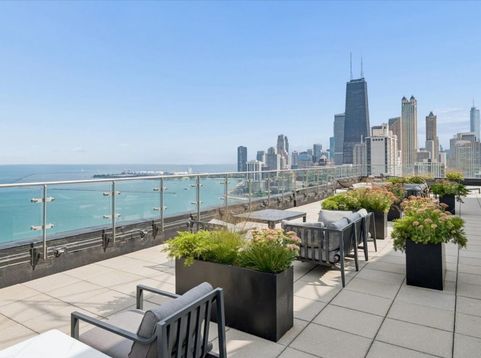
Spectacular Lake Michigan views and an exceptional Gold Coast setting create the foundation for a home that is distinctly yours. This 12th-floor, 3-bedroom, 2-bath end unit is offered as a renovation opportunity and priced to reflect its current condition, putting the focus on the views, generous space, and potential. A wall of east-facing windows showcases Lake Michigan from the living and dining areas, while the corner exposure captures North Avenue Beach and Lincoln Park to the north. Bedrooms enjoy views of the Gold Coast skyline to the west. The spacious layout features a 21-foot living room opening to the dining area, a pass-through to the eat-in kitchen, and a nearly 25-foot primary suite with a private bath and walk-through closets. A second king-sized bedroom offers additional flexibility, while the third bedroom, complete with built-in bookcases, makes an inviting home office or guest room. Parquet floors throughout, an extensive hall of closets, and a separate laundry room with a Miele stacked washer/dryer and utility sink add everyday convenience. The kitchen and baths are functional but dated, offering a clear opportunity to update and personalize. Bring your architect and designer-the setting is established, and the next chapter is yours to create. Enjoy full-service living with 24-hour door staff, on-site management, a rooftop sundeck with panoramic lake and skyline views, fitness center, party room, bike and receiving rooms, and assigned storage. Heated attached garage parking is leased. Monthly assessments include heat, water, cable TV, door staff, and exercise facilities. Pets are welcome with a 50-pound limit. Just steps from North Avenue and Oak Street beaches, the lakefront trail, Lincoln Park, the Magnificent Mile, and the restaurants and boutiques of Rush, Oak, and Division Streets, this residence pairs a sought-after location with the freedom to make it your own.

Baird & Warner John Worklan Agent Cell: 847.651.9872 Email
Property Details
Feature Descriptions
Room Information
Schools
Disclaimer: The accuracy of all information regardless of source, including but not limited to square footage and lot size, is deemed reliable but not guaranteed nor warranted and should be personally verified through personal inspection by and/or with the appropriate professionals.
Location
See details and scored characteristics about this location.



Listing Office: Berkshire Hathaway HomeServices Chicago
Listing Office Phone: 312-944-8900

Member Participants (and their affiliated licensees, if applicable) shall indicate on their websites that IDX information is provided exclusively for consumers’ personal non-commercial use, that it may not be used for any purpose other than to identify prospective properties consumers may be interested in purchasing, that the data is deemed reliable but is not guaranteed by MLS GRID, and that the use of the MLS GRID Data may be subject to an end user license agreement prescribed by the Member Participant’s applicable MLS if any and as amended from time to time. MLS GRID may, at its discretion, require use of other disclaimers as necessary to protect Member Participant, and/or their MLS from liability.
Based on information submitted to the MLS GRID. All data is obtained from various sources and may not have been verified by broker or MLS GRID. Supplied Open House Information is subject to change without notice. All information should be independently reviewed and verified for accuracy. Properties may or may not be listed by the office/agent presenting the information.
Select a format below, new window will open and will prompt you to print.


AWARD WINNING SERVICES


GLOBAL REACH & HOME INSURANCE



Market Report
Sign up today to stay updated on what’s happening in your local real estate market.
