
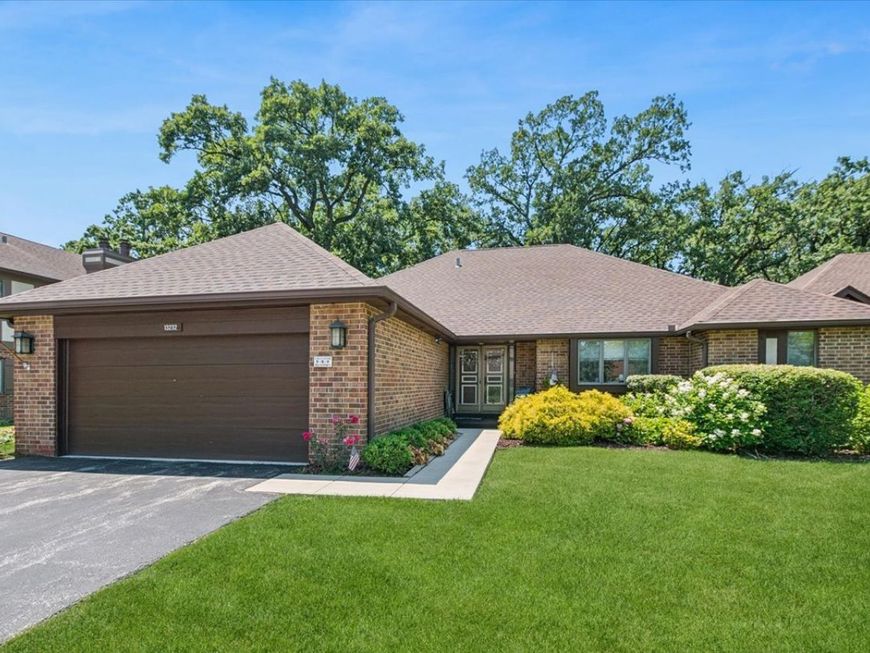

13232 S Oak Ridge Trail Palos Heights, IL 60463
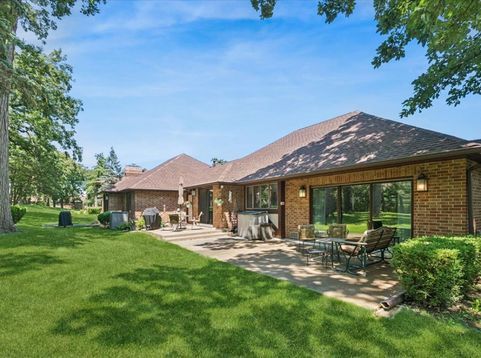
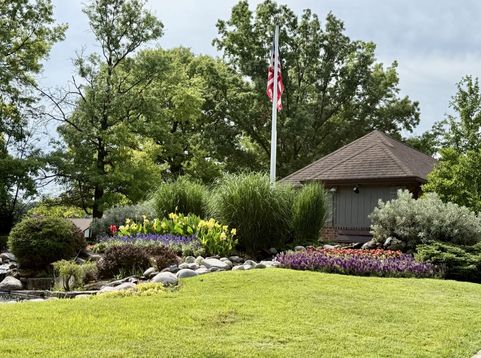
Adjusted Priced with updating in mind! This Ranch Townhome offers a Solid Footprint, Premier Location in Oak Hills Country Club Village, and several important Recent Major Improvements including: a brand-New Roof, new 50-gallon water heater, 5-year-old Sump Pump, and 7-year-old Furnace and A/C system. The Versatile Floor Plan offers Two, Three or Four Bedroom capability and 3.5 Baths, with a finished basement. The heated 2.5-car garage is a standout, featuring an epoxy floor, built-in cabinetry, workbench, four chrome storage units, and an additional refrigerator. Enjoy the expansive concrete patio and beautiful wooded views. This is a solid home with a versatile floor plan and an opportunity to update to your own taste. The major improvements are already in place making this an affordable rehab with an outstanding investment outcome. Ask for photos of some re-design concepts to allow for opening up the main level space. Motivated Seller!

Baird & Warner John Worklan 847.651.9872 Email
Property Details
Amenities
Feature Descriptions
Room Information
Schools
Disclaimer: The accuracy of all information regardless of source, including but not limited to square footage and lot size, is deemed reliable but not guaranteed nor warranted and should be personally verified through personal inspection by and/or with the appropriate professionals.
Location
See details and scored characteristics about this location.


Select a format below, new window will open and will prompt you to print.


AWARD WINNING SERVICES


GLOBAL REACH & HOME INSURANCE



Market Report
Sign up today to stay updated on what’s happening in your local real estate market.