
12905 Timber Wood Circle Plainfield, IL 60544
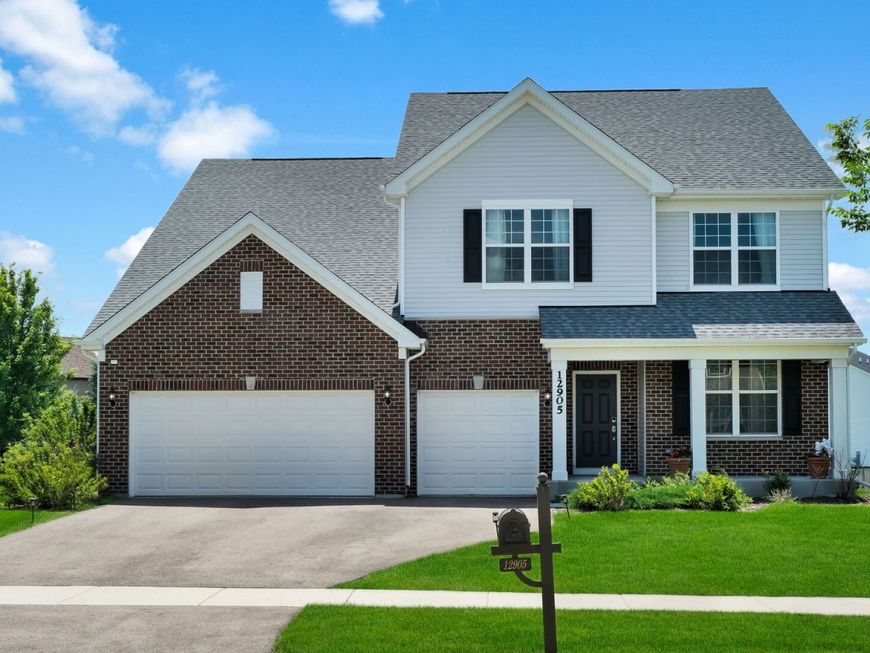
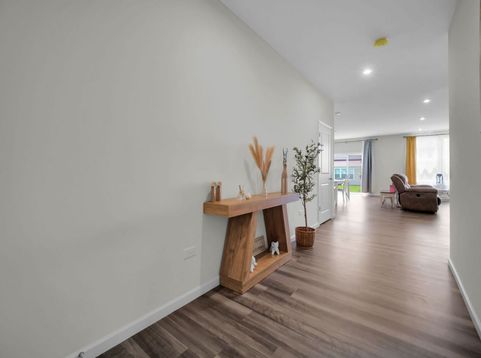
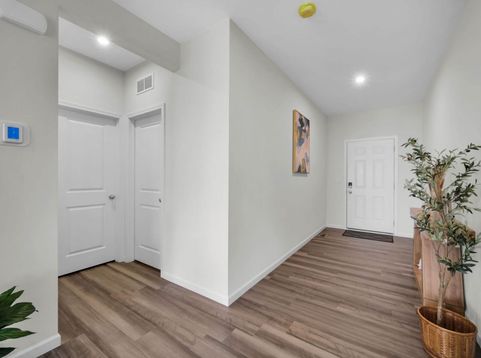
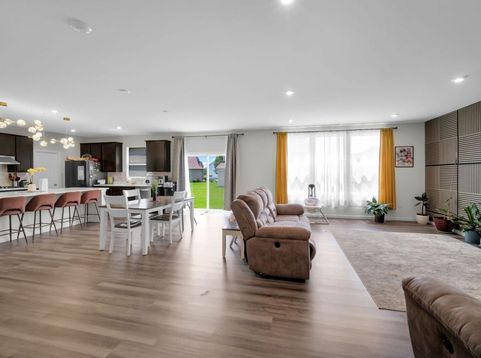
This thoughtfully designed 2023 built 5-bedroom, 4-bathroom, 3-car garage finished basement home offers modern living, exceptional functionality, and numerous builder and post-closing upgrades throughout. The main level features a highly desirable first-floor bedroom with a full bath, making it ideal for guests, related living, or a private home office. The open-concept layout showcases a spacious family room, dining area, and a beautifully appointed kitchen with quartz countertops, a large center island, stainless steel appliances, abundant cabinetry, and a walk-in pantry. An outlet in the living room floor provides added convenience and flexibility for furniture placement and entertainment setups. Upstairs, you'll find a luxurious owner's suite with a spa-inspired bath and walk-in closet, along with additional spacious bedrooms, a full hall bath, and convenient second-floor laundry. All bedroom ceiling wiring has already been completed, making future ceiling fan or light fixture installation simple and convenient. Upgraded carpet and premium padding add comfort and elegance throughout the upper level. The recently finished 9-foot deep-pour basement significantly expands the living space and features a brand-new full bath, three ingress/egress windows that bring in abundant natural light, and endless possibilities for recreation, entertainment, a home gym, or additional living quarters (village approval pending). Additional premium upgrades include an electric vehicle charging system in the garage, a smart thermostat, wall-mounted TV hardware installations, a custom accent wall in the living room, professionally landscaped vegetation, and an attached gas grill connected to the outdoor gas line-perfect for outdoor entertaining. The home also features a Smart Home package, upgraded carpet and padding, completed ceiling wiring in all bedrooms, a floor outlet in the living room, and the recently finished 9-foot basement with a full bath and three ingress/egress windows, providing exceptional additional living space. Located within the highly acclaimed Plainfield School District 308 and surrounded by Grande Park community amenities, Clubhouse, pool, parks, walking trails, and open green spaces. Conveniently close to Downtown Plainfield, shopping, dining, entertainment, and major transportation routes, this move-in-ready home offers the perfect blend of space, comfort, and modern convenience. Welcome Home!

Baird & Warner John Worklan Agent Cell: 847.651.9872 Email
Property Details
Feature Descriptions
Room Information
Schools
Disclaimer: The accuracy of all information regardless of source, including but not limited to square footage and lot size, is deemed reliable but not guaranteed nor warranted and should be personally verified through personal inspection by and/or with the appropriate professionals.
Location
See details and scored characteristics about this location.



Listing Office: Keller Williams Infinity
Listing Office Phone: 630-778-5800

Member Participants (and their affiliated licensees, if applicable) shall indicate on their websites that IDX information is provided exclusively for consumers’ personal non-commercial use, that it may not be used for any purpose other than to identify prospective properties consumers may be interested in purchasing, that the data is deemed reliable but is not guaranteed by MLS GRID, and that the use of the MLS GRID Data may be subject to an end user license agreement prescribed by the Member Participant’s applicable MLS if any and as amended from time to time. MLS GRID may, at its discretion, require use of other disclaimers as necessary to protect Member Participant, and/or their MLS from liability.
Based on information submitted to the MLS GRID. All data is obtained from various sources and may not have been verified by broker or MLS GRID. Supplied Open House Information is subject to change without notice. All information should be independently reviewed and verified for accuracy. Properties may or may not be listed by the office/agent presenting the information.
Select a format below, new window will open and will prompt you to print.


AWARD WINNING SERVICES

GLOBAL REACH & HOME INSURANCE



WEBSITE AWARDS


Market Report
Sign up today to stay updated on what’s happening in your local real estate market.
