
1122 N Clark Street, Unit 3606 Chicago, IL 60638
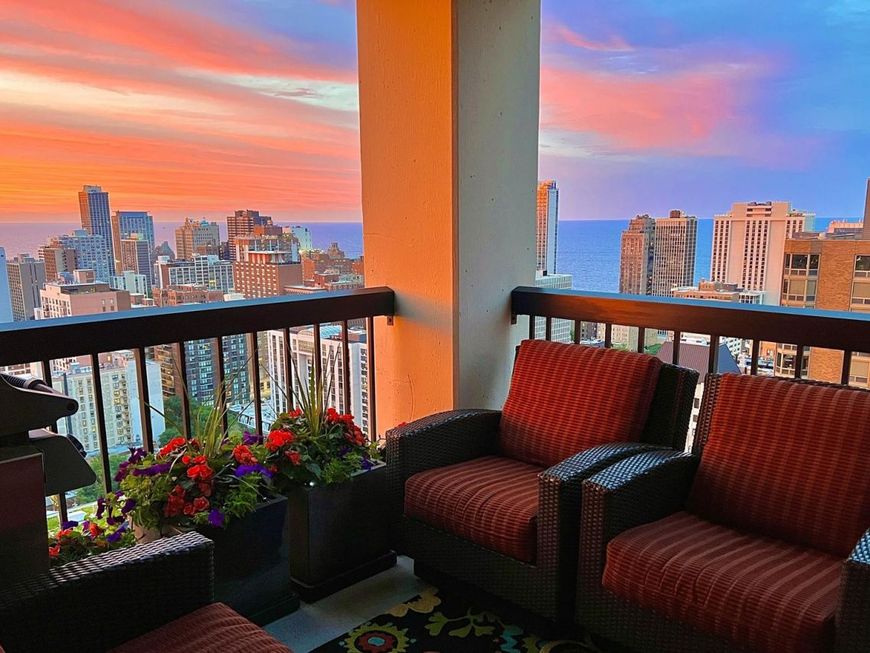
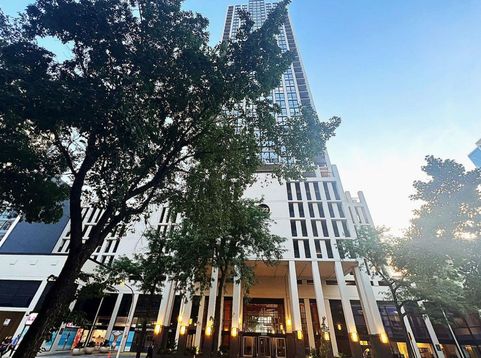
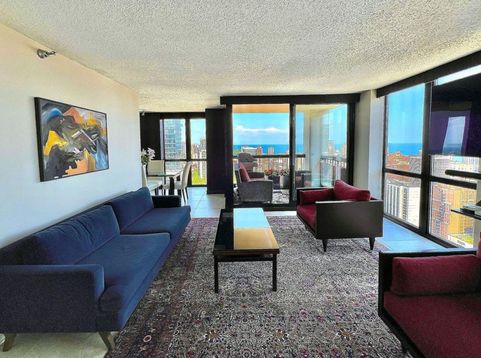
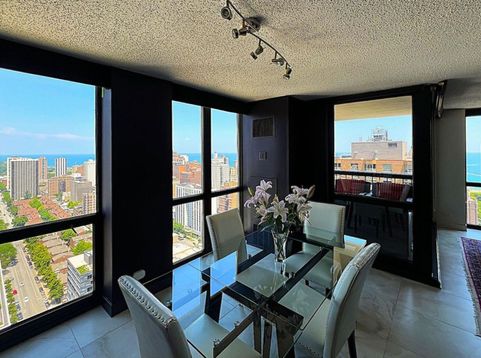
Enjoy spectacular lake and city views from this coveted northeast corner 2-bedroom, 2-bath condo on the 36th floor in Chicago's Gold Coast/Near North neighborhood. Floor-to-ceiling windows fill every room with natural light, while a private patio is the perfect place to take in the views. This move-in-ready home features upgraded luxury bathrooms, porcelain tile flooring, new kitchen appliances, and quartz countertops. The primary bath includes a BainUltra jetted tub with chromotherapy, while the second bath has a walk-in shower with an Axor rain showerhead and custom terrazzo countertops. An in-unit washer/dryer is included. Your assigned parking space is conveniently located across from the garage elevator. The parking space can be separated, if not needed. The building is exceptionally pet-friendly, allowing cats and dogs up to 100 pounds. Walk to dozens of restaurants, shops, grocery stores, parks, pharmacies, and public transit within 1-3 blocks. The lakefront is just 5 blocks away, and downtown is a 5-10 minute cab ride. Building amenities include 24/7 door staff with package service, large outdoor pool and sundeck with gas grills and new lounge furniture, fully equipped fitness center, laundry room, party room, bike room, on-site maintenance seven days a week, and an on-site manager Monday-Friday. Included utilities: Central heat and AC, water, trash service, and Astound/RCN cable with 305 channels (including HBO and ESPN) plus high-speed internet. Note, square footage is an approximation. Approximate taxes for 2025 is $7737.

Baird & Warner John Worklan Agent Cell: 847.651.9872 Email
Property Details
Feature Descriptions
Room Information
Schools
Disclaimer: The accuracy of all information regardless of source, including but not limited to square footage and lot size, is deemed reliable but not guaranteed nor warranted and should be personally verified through personal inspection by and/or with the appropriate professionals.
Location
See details and scored characteristics about this location.



Listing Office: Beycome Brokerage Realty LLC
Listing Office Phone: 804-656-5007

Member Participants (and their affiliated licensees, if applicable) shall indicate on their websites that IDX information is provided exclusively for consumers’ personal non-commercial use, that it may not be used for any purpose other than to identify prospective properties consumers may be interested in purchasing, that the data is deemed reliable but is not guaranteed by MLS GRID, and that the use of the MLS GRID Data may be subject to an end user license agreement prescribed by the Member Participant’s applicable MLS if any and as amended from time to time. MLS GRID may, at its discretion, require use of other disclaimers as necessary to protect Member Participant, and/or their MLS from liability.
Based on information submitted to the MLS GRID. All data is obtained from various sources and may not have been verified by broker or MLS GRID. Supplied Open House Information is subject to change without notice. All information should be independently reviewed and verified for accuracy. Properties may or may not be listed by the office/agent presenting the information.
Select a format below, new window will open and will prompt you to print.


AWARD WINNING SERVICES

GLOBAL REACH & HOME INSURANCE



WEBSITE AWARDS


Market Report
Sign up today to stay updated on what’s happening in your local real estate market.
