
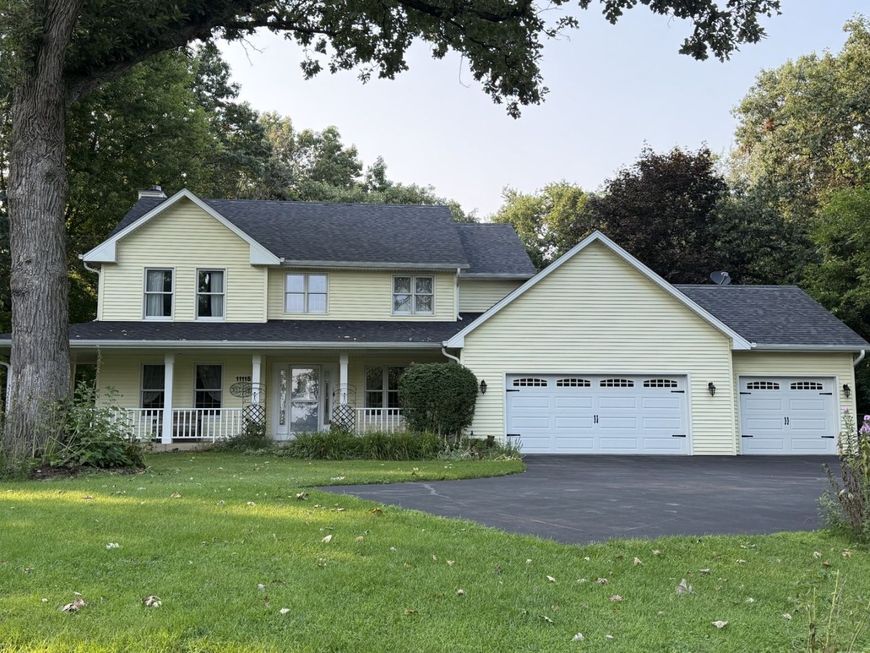


11115 E Riviera Drive Spring Grove, IL 60081
This Private Wooded Retreat tucked away on over an acre of beautiful wooded land, offers a peaceful setting surrounded by mature trees that is perfect for relaxing, entertaining, gardening, or simply enjoying the beauty of nature. Inside, a beautifully updated kitchen with large center island provides a stylish and inviting space for everyday living. The fully finished basement adds even more living space and offers endless possibilities for a recreation room, home office, gym, media room, or entertaining area. This property feels like home from the moment you walk through the door and will be hard to forget!

Baird & Warner John Worklan 847.651.9872 Email
Property Details
Feature Descriptions
Room Information
Schools
Disclaimer: The accuracy of all information regardless of source, including but not limited to square footage and lot size, is deemed reliable but not guaranteed nor warranted and should be personally verified through personal inspection by and/or with the appropriate professionals.
Location
See details and scored characteristics about this location.


Select a format below, new window will open and will prompt you to print.


AWARD WINNING SERVICES


GLOBAL REACH & HOME INSURANCE



Market Report
Sign up today to stay updated on what’s happening in your local real estate market.
