
108 S Main Arrowsmith, IL 61722
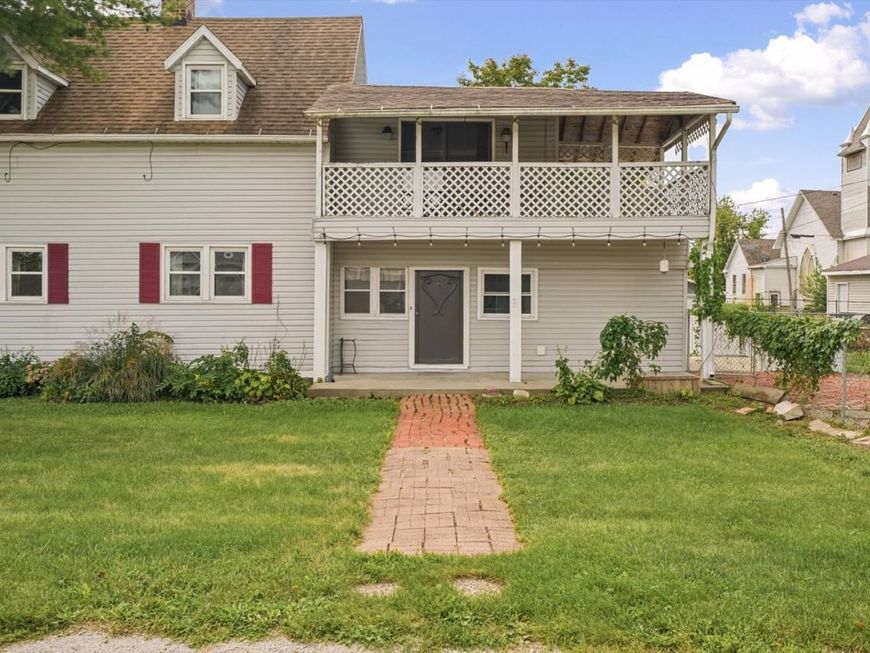
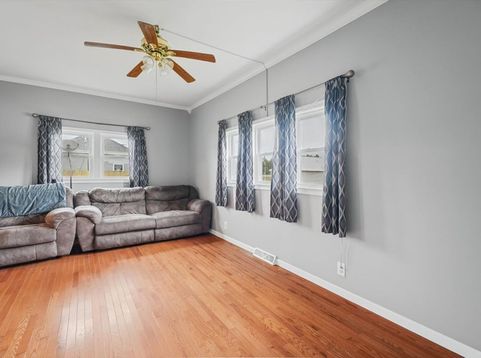
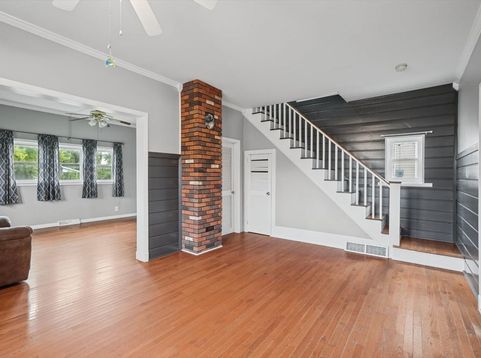
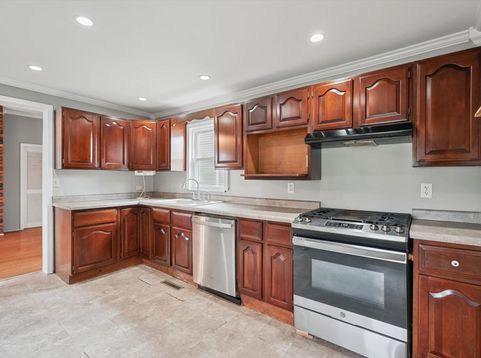
Step into a piece of Arrowsmith history with this charming circa-1870 home offering 3 bedrooms, 2 full baths, and approximately 1,543 square feet of finished living space. This distinctive home blends historic character with practical updates and refreshed interior spaces, including attractive wood floors throughout much of the home. The spacious upstairs primary bedroom opens directly to a covered private balcony, creating a unique retreat rarely found in a home of this era. Most rooms have been recently painted, including the bedrooms, kitchen, dining room, living room, upstairs bathroom, and entry hallway, and most of the home's windows have also been replaced. The main level offers comfortable living and dining spaces, a roomy kitchen featuring generous cabinetry, recessed lighting, and included appliances, plus the convenience of main-floor laundry. The septic system was also replaced approximately 12 years ago. Outside, enjoy a spacious yard, patio area, storage shed, and detached garage equipped with a mini-split system for heating and cooling, adding useful year-round versatility. Enjoy the relaxed pace and small-town charm of Arrowsmith while remaining conveniently connected to the Bloomington-Normal area. Bloomington is approximately 18 minutes away, and Moraine View State Recreation Area is about 11 minutes away. This 1,687-acre recreation area features a 158-acre lake and offers fishing, boating, hiking, camping, swimming, horseback riding, and other outdoor recreation-giving you plenty of ways to enjoy the outdoors just minutes from home. Historic character, thoughtful updates, small-town living, and easy access to both Bloomington-Normal and one of the area's great outdoor recreation destinations make this home worth seeing. Schedule your showing and come experience it for yourself!

Baird & Warner John Worklan Agent Cell: 847.651.9872 Email
Property Details
Feature Descriptions
Room Information
Schools
Disclaimer: The accuracy of all information regardless of source, including but not limited to square footage and lot size, is deemed reliable but not guaranteed nor warranted and should be personally verified through personal inspection by and/or with the appropriate professionals.
Location
See details and scored characteristics about this location.



Listing Office: eXp Realty
Listing Office Phone: 309-838-5794

Member Participants (and their affiliated licensees, if applicable) shall indicate on their websites that IDX information is provided exclusively for consumers’ personal non-commercial use, that it may not be used for any purpose other than to identify prospective properties consumers may be interested in purchasing, that the data is deemed reliable but is not guaranteed by MLS GRID, and that the use of the MLS GRID Data may be subject to an end user license agreement prescribed by the Member Participant’s applicable MLS if any and as amended from time to time. MLS GRID may, at its discretion, require use of other disclaimers as necessary to protect Member Participant, and/or their MLS from liability.
Based on information submitted to the MLS GRID. All data is obtained from various sources and may not have been verified by broker or MLS GRID. Supplied Open House Information is subject to change without notice. All information should be independently reviewed and verified for accuracy. Properties may or may not be listed by the office/agent presenting the information.
Select a format below, new window will open and will prompt you to print.


AWARD WINNING SERVICES


GLOBAL REACH & HOME INSURANCE



Market Report
Sign up today to stay updated on what’s happening in your local real estate market.
