
10029 S Indiana Avenue Chicago, IL 60628
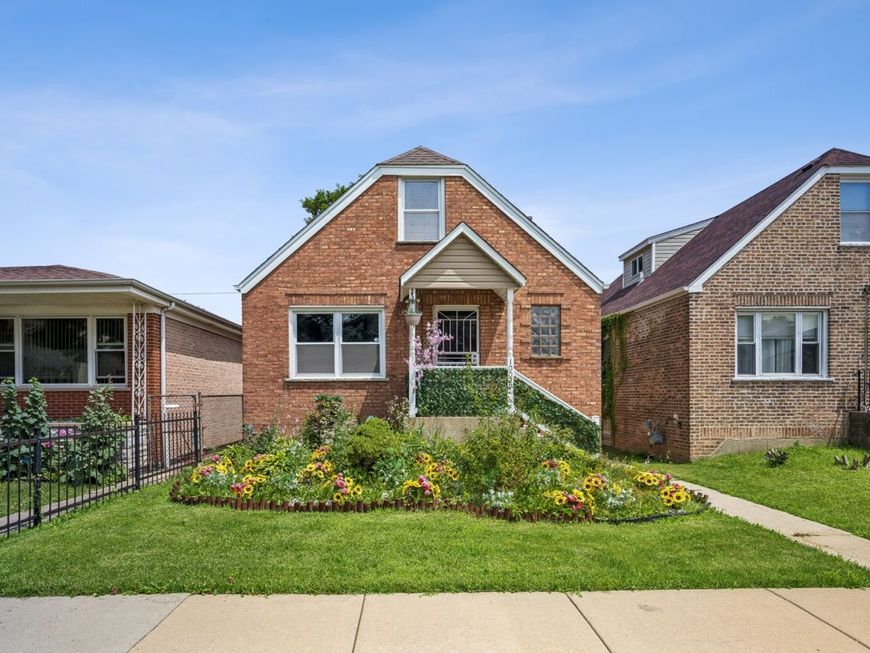
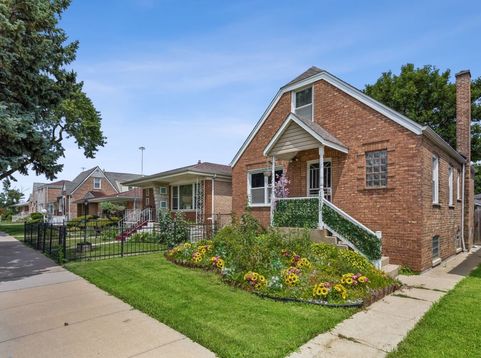
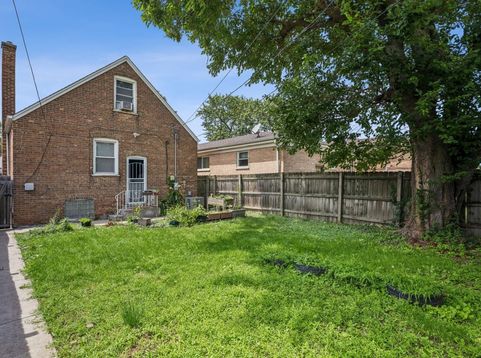
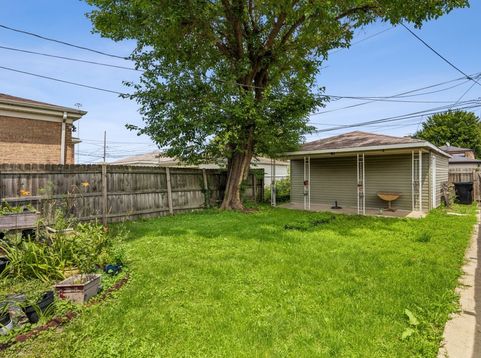
*Welcome to 10029 S. Indiana Avenue, a beautifully maintained solid brick Cape Cod located in Chicago's Rosemoor community. This thoughtfully designed home offers the charm of classic brick construction with the flexibility and functionality today's buyers are looking for. Featuring 3 bedrooms and 3 full bathrooms, this home offers the unique advantage of a floor plan that lives like a 4-bedroom, 3-bath residence. The private second-floor primary suite provides a comfortable retreat, while the finished basement expands the home's versatility with a spacious bonus room and full bathroom. This additional living area offers excellent potential for a guest suite, fourth sleeping area, home office, recreation room, media space, fitness area, or other uses to fit your lifestyle. The updated galley kitchen combines style and function with granite countertops, custom cabinetry, and stainless steel appliances, creating an inviting space for everyday living and entertaining. Step outside to enjoy the fully fenced backyard, providing space for outdoor gatherings, gardening, relaxing, or enjoying the outdoors. A detached two-car garage adds convenience, off-street parking, and additional storage. Ideally situated on Chicago's South Side, this home offers convenient access to neighborhood parks, public transportation, the CTA Red Line, Interstate 94 (Dan Ryan Expressway), shopping, dining, and everyday conveniences. Whether you're looking for a solid brick home, flexible living space, updated finishes, or a layout designed for today's needs, this home delivers exceptional value and opportunity. Schedule your private showing today and experience everything this beautiful Cape Cod has to offer.

Baird & Warner John Worklan 847.651.9872 Email
Property Details
Amenities
Feature Descriptions
Room Information
Schools
Disclaimer: The accuracy of all information regardless of source, including but not limited to square footage and lot size, is deemed reliable but not guaranteed nor warranted and should be personally verified through personal inspection by and/or with the appropriate professionals.
Location
See details and scored characteristics about this location.


Select a format below, new window will open and will prompt you to print.


AWARD WINNING SERVICES

GLOBAL REACH & HOME INSURANCE



WEBSITE AWARDS


Market Report
Sign up today to stay updated on what’s happening in your local real estate market.
